 Twitter
 Facebook
 Email




|

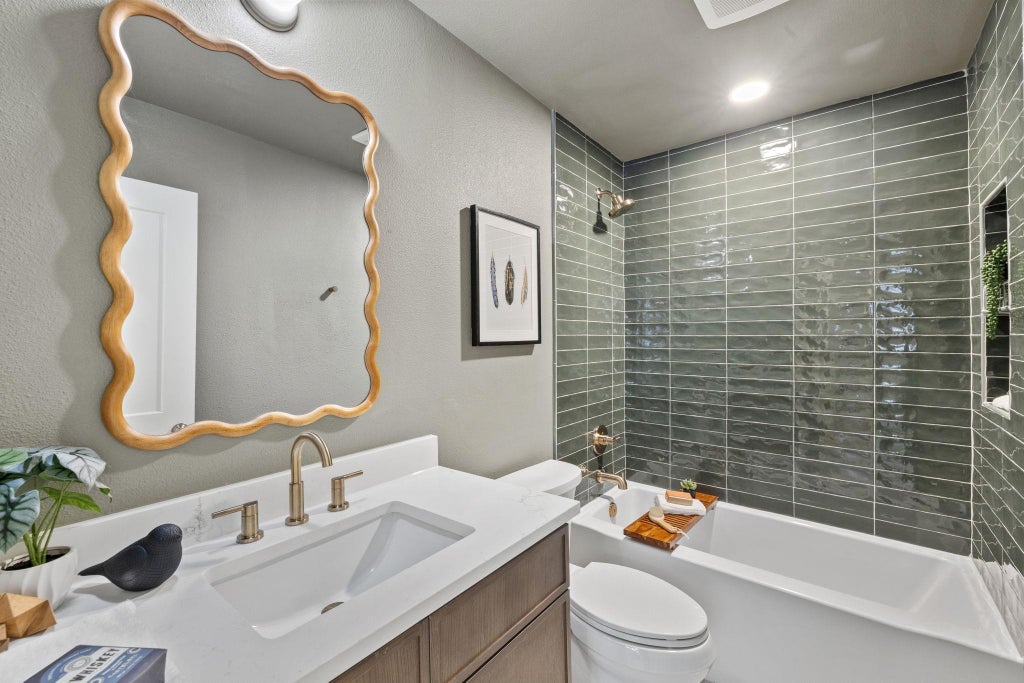
Don't miss out on this Cherry Creek gem sitting on a quarter-acre lot backing into a greenbelt. The property boasts a spacious open floor plan with 4 bedrooms + office, vaulted ceilings and abundant natural light. Beautifully renovated with over $170k in improvements, this home features ALL NEW major systems and thoughtfully curated high-end finishes, including hardwood floors, custom cabinetry, zellige tile and designer fixtures. Open-concept living and dining area offers plenty of space for entertaining, while the kitchen provides ample cabinetry for all your cooking and storage needs. Oversized laundry room and two-car garage add to everyday convenience. The primary suite features vaulted ceilings, a resort-style bathroom with a double vanity and walk-in shower, and a functional walk-in closet. Three well-appointed guest bedrooms share a secondary bathroom with a tub and trendy zellige tile. Light-filled flex room conveniently located by the front entrance offers endless possibilities for a home office, gym, podcast studio or creative retreat. Outside, a 500-square-foot covered patio opens to a private expansive backyard with no rear neighbors - ample space to entertain, unwind and make your own by adding a swimming pool or ADU. The improvements go well beyond the finishes: the house boasts all new windows, HVAC, water heater, sewer lines, water lines, electrical wiring, panel and more! No aluminum wiring or cast iron pluming - everything has been replaced. Renovation is fully permitted with the City of Austin. Enjoy the best of South Austin living - minutes from Central Market, Westgate, Barton Creek Square, South Congress, Zilker and the downtown. See this unique property before it's gone - contact your favorite agent for a private showing. Limited-time promotion: close in November and enjoy a free refrigerator and $10k flex cash on us!
| LAST UPDATED | 11/4/2026 | TRACT | Cherry Creek Ph 02 Sec 03 |
|---|---|---|---|
| YEAR BUILT | 1971 | COMMUNITY | Cherry Creek Ph 02 Sec 03 |
| GARAGE SPACES | 2.0 | COUNTY | Travis |
| STATUS | Active | PROPERTY TYPE(S) | Single Family |
| Elementary School | Sunset Valley |
|---|---|
| Jr. High School | Covington |
| High School | Crockett |
| ADDITIONAL DETAILS | |
| AIR | Ceiling Fan(s), Central Air |
|---|---|
| AIR CONDITIONING | Yes |
| APPLIANCES | Dishwasher, Disposal, Oven, Refrigerator |
| AREA | 10N |
| CONSTRUCTION | Brick |
| EXTERIOR | Garden, Private Yard, Rain Gutters |
| FIREPLACE | Yes |
| GARAGE | Attached Garage, Yes |
| HEAT | Central |
| INTERIOR | Ceiling Fan(s), Eat-in Kitchen, Master Downstairs, Pantry, Storage, Walk-In Closet(s) |
| LOT | 0.2566 acre(s) |
| LOT DESCRIPTION | Front Yard, Greenbelt, Level, Native Plants |
| PARKING | Attached, Garage, Garage Faces Front, Paved |
| POOL DESCRIPTION | None |
| SEWER | Public Sewer |
| STORIES | 1 |
| SUBDIVISION | Cherry Creek Ph 02 Sec 03 |
| TAXES | 10016.56 |
| UTILITIES | Electricity Connected, Natural Gas Connected, Sewer Connected, Water Connected |
| VIEW | Yes |
| VIEW DESCRIPTION | Neighborhood, Park/Greenbelt, Trees/Woods |
| WATER | Public |
MORTGAGE CALCULATOR
TOTAL MONTHLY PAYMENT
0
P
I
*Estimate only
| SATELLITE VIEW |
| / | |
We respect your online privacy and will never spam you. By submitting this form with your telephone number
you are consenting for Jude
Galligan, REALTOR® to contact you even if your name is on a Federal or State
"Do not call List".
Property listed by Max Son, Real Broker, LLC
Based on information from the Austin Board of REALTORS ® (alternatively, from ACTRIS) for the period through 11/5/26 4:30 AM PST. Neither the Board nor ACTRIS guarantees or is in any way responsible for its accuracy. All data is provided “AS IS” and with all faults. Data maintained by the Board or ACTRIS may not reflect all real estate activity in the market.
Information being provided is for consumers’ personal, non-commercial use and may not be used for any purpose other than to identify prospective properties consumers may be interested in purchasing.
Information being provided is for consumers’ personal, non-commercial use and may not be used for any purpose other than to identify prospective properties consumers may be interested in purchasing.
This IDX solution is (c) Diverse Solutions 2026.