 Twitter
 Facebook
 Email
|
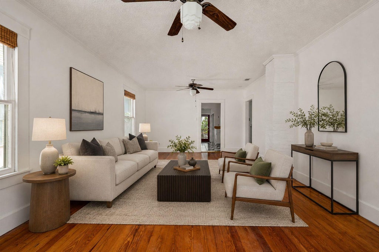
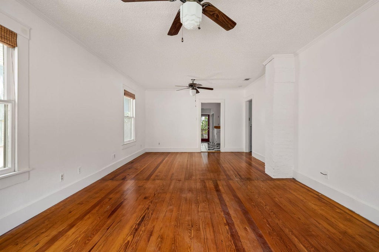
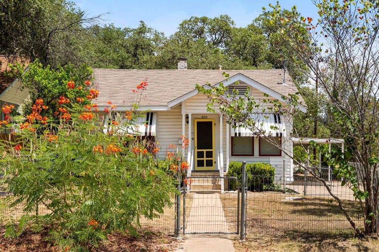
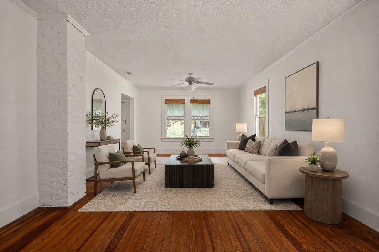
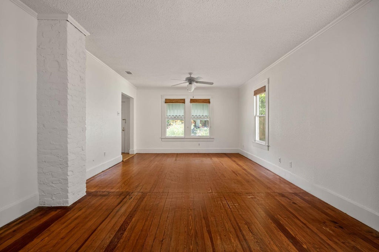
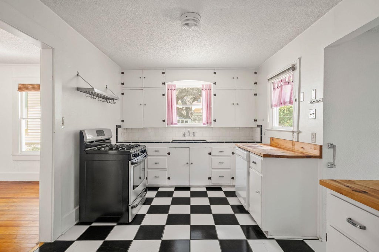
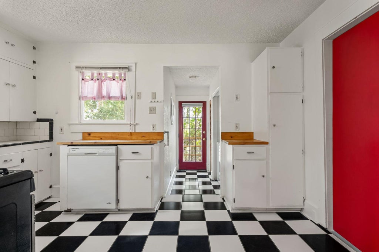
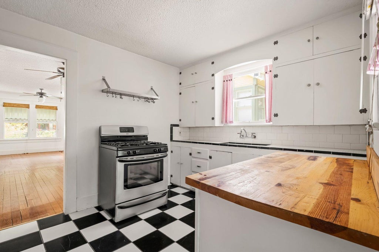
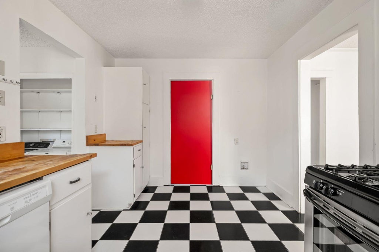
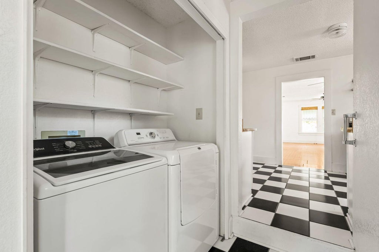
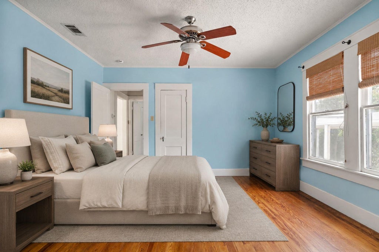
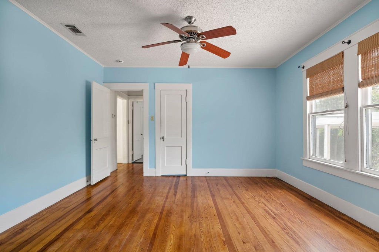
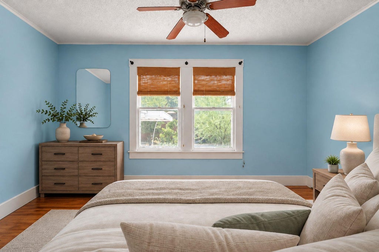
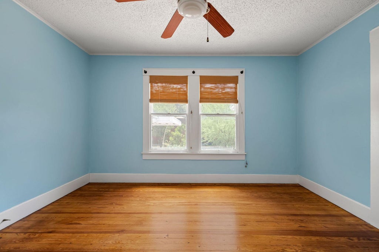
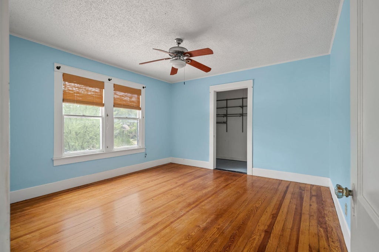
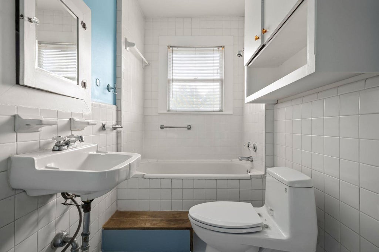
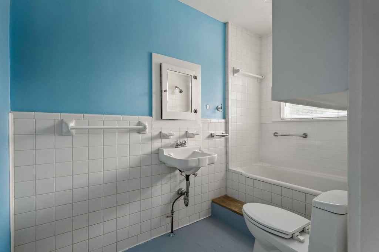
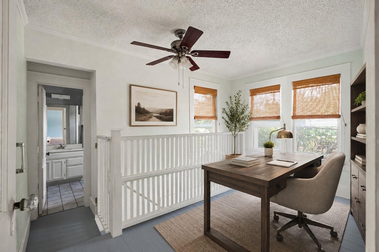
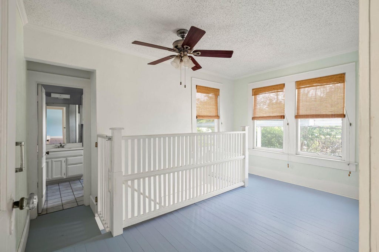
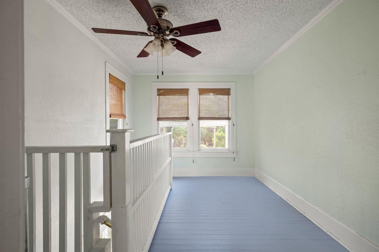
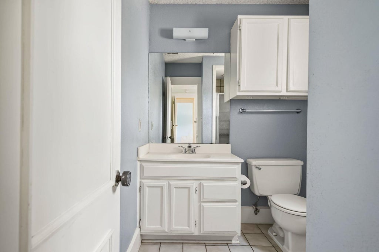
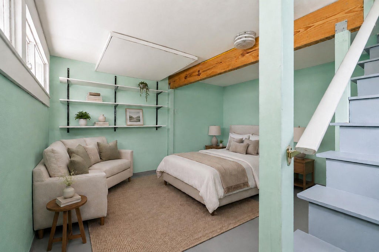
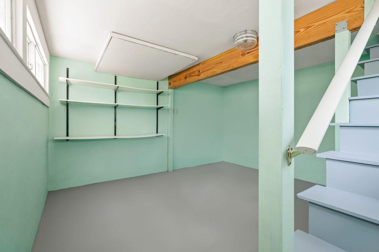
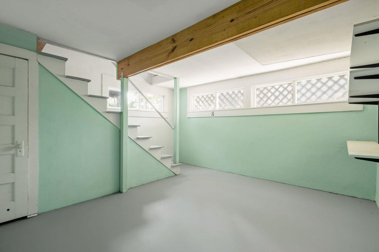
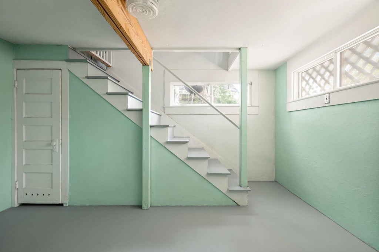
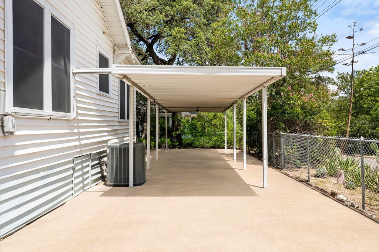
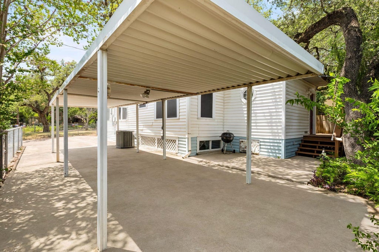
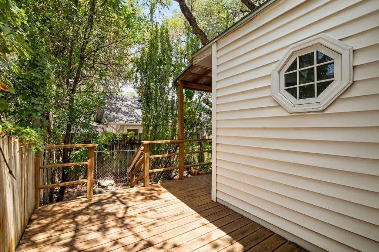
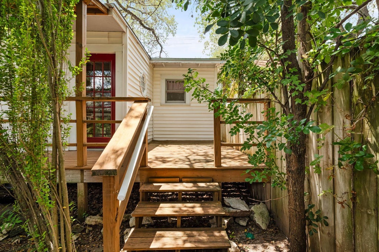
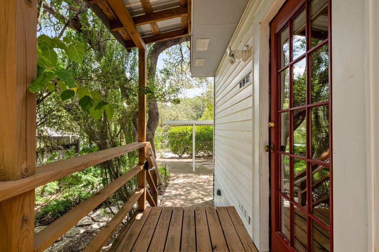
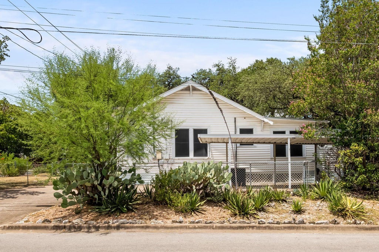
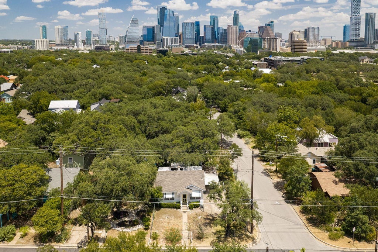
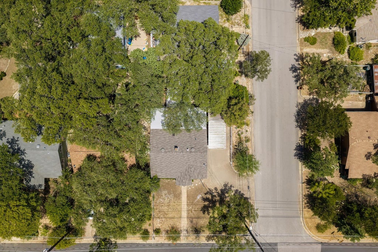
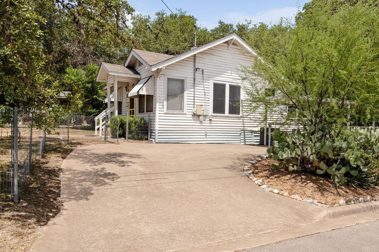
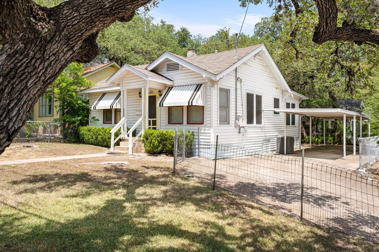
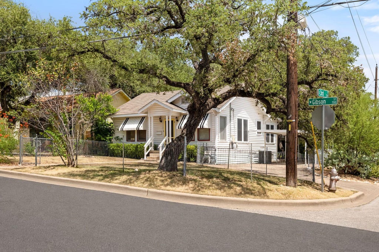
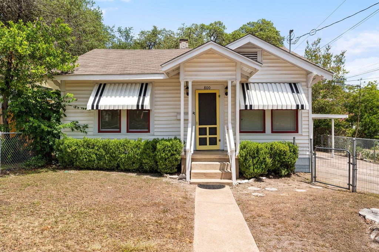

Three blocks from South Congress, this 1939 bungalow sits on a corner lot at Gibson and South 3rd in Bouldin's South Heights. Sitting beneath a canopy of trees, the lot runs just under a tenth of an acre with frontage on both streets, in a neighborhood built for walking. South Congress's shops and restaurants are minutes away on foot, Lady Bird Lake's hike-and-bike trail and Zilker Park are a short walk or bike ride beyond that, and downtown Austin is a quick 5 minutes drive. Inside, 1,335 square feet showcases the 1939 period detail: hardwood floors and crown molding, with a kitchen finished in checkerboard tile, butcher block counters, and subway tile. A covered carport sits just off the kitchen. The primary bedroom holds its original hardwood floors and crown molding. Below, an additional room opens beneath exposed beams, with built-in shelving and glass block windows on both the sitting area and the stairwell. Outside, a wood deck and a covered side porch look onto a landscaped side yard, and striped black-and-white awnings mark the house from the street. Bouldin has kept its scale even as Austin has grown up around it, and the mix of original 1930s bungalows with the shops and restaurants along South Congress is what gives the neighborhood its character. This house has been part of that continuity since 1939. A private showing is the best way to see how much of that history the house still carries.
| LAST UPDATED | 9/10/2026 | TRACT | South Heights |
|---|---|---|---|
| YEAR BUILT | 1939 | COMMUNITY | South Heights |
| COUNTY | Travis | STATUS | Active |
| PROPERTY TYPE(S) | Single Family |
| Elementary School | Becker |
|---|---|
| Jr. High School | Lively |
| High School | Travis |
| PRICE HISTORY | |
| Prior to Sep 10, '26 | $895,000 |
|---|---|
| Sep 10, '26 - Today | $849,000 |
| ADDITIONAL DETAILS | |
| AIR | Central Air |
|---|---|
| AIR CONDITIONING | Yes |
| APPLIANCES | Dishwasher, Free-Standing Range, Washer/Dryer |
| AREA | 6 |
| CONSTRUCTION | Vinyl Siding |
| EXTERIOR | None |
| HEAT | Central |
| INTERIOR | Entrance Foyer, In-Law Floorplan, Master Downstairs, Walk-In Closet(s) |
| LOT | 4182 sq ft |
| LOT DESCRIPTION | Corner Lot, Level, Many Trees |
| PARKING | Detached Carport |
| POOL DESCRIPTION | None |
| SEWER | Public Sewer |
| STORIES | 2 |
| SUBDIVISION | South Heights |
| TAXES | 16838 |
| UTILITIES | Electricity Connected, Natural Gas Connected |
| VIEW | Yes |
| VIEW DESCRIPTION | Neighborhood |
| WATER | Public |
MORTGAGE CALCULATOR
TOTAL MONTHLY PAYMENT
0
P
I
*Estimate only
| SATELLITE VIEW |
| / | |
We respect your online privacy and will never spam you. By submitting this form with your telephone number
you are consenting for Jude
Galligan, REALTOR® to contact you even if your name is on a Federal or State
"Do not call List".
Property listed by Susan Barringer, Kuper Sotheby's Int'l Realty
Based on information from the Austin Board of REALTORS ® (alternatively, from ACTRIS) for the period through 10/30/26 5:51 PM PDT. Neither the Board nor ACTRIS guarantees or is in any way responsible for its accuracy. All data is provided “AS IS” and with all faults. Data maintained by the Board or ACTRIS may not reflect all real estate activity in the market.
Information being provided is for consumers’ personal, non-commercial use and may not be used for any purpose other than to identify prospective properties consumers may be interested in purchasing.
Information being provided is for consumers’ personal, non-commercial use and may not be used for any purpose other than to identify prospective properties consumers may be interested in purchasing.
This IDX solution is (c) Diverse Solutions 2026.