 Twitter
 Facebook
 Email
Email
|
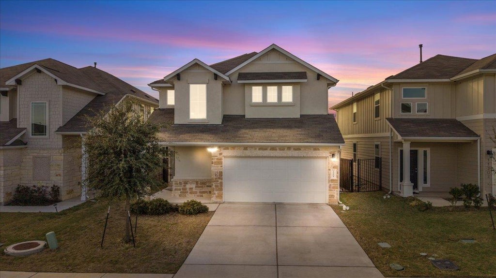
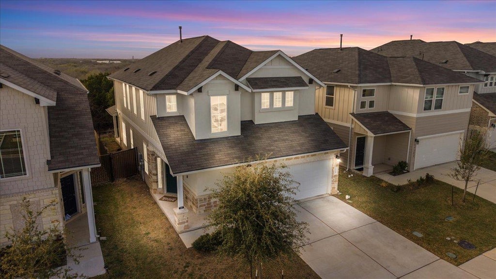

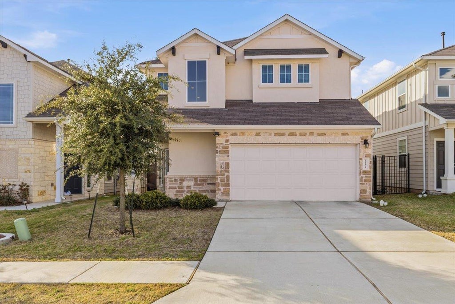

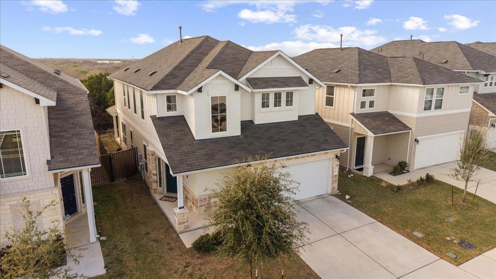
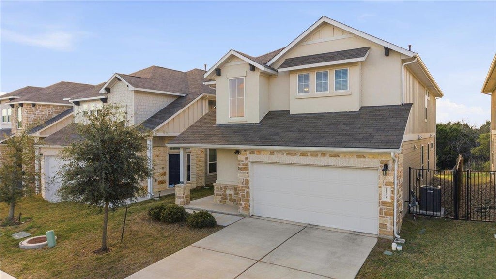
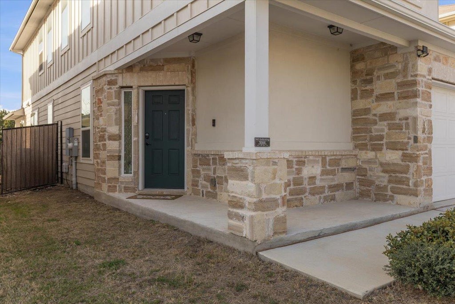
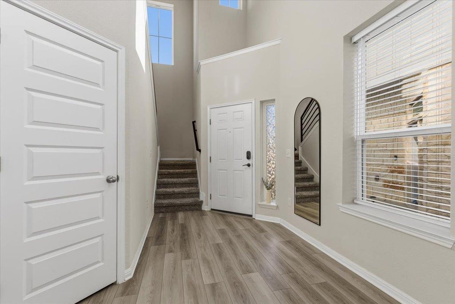
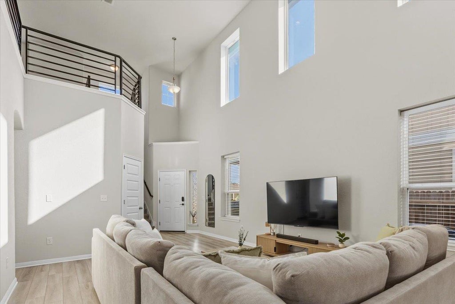

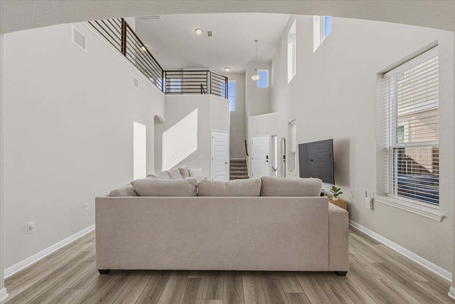
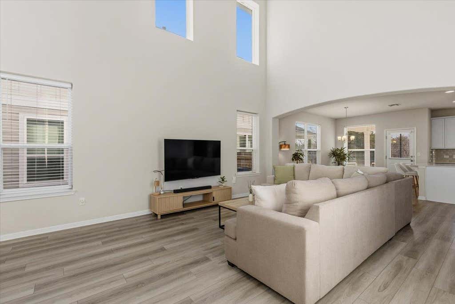


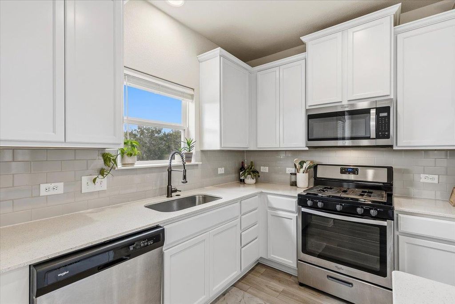


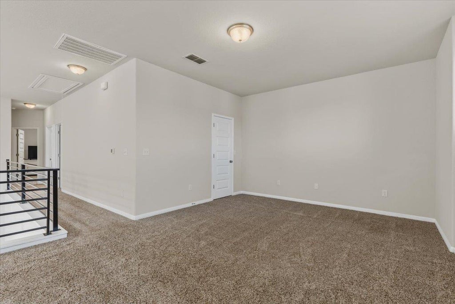
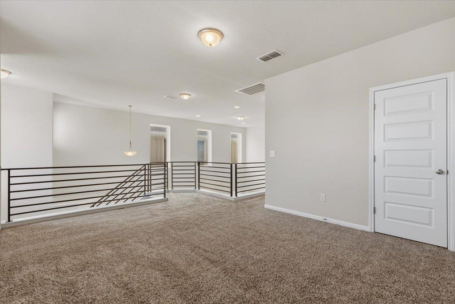
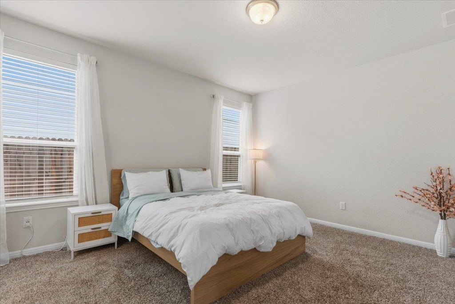
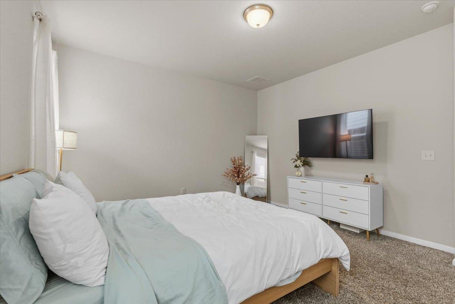
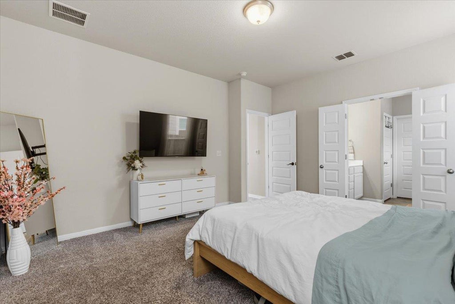
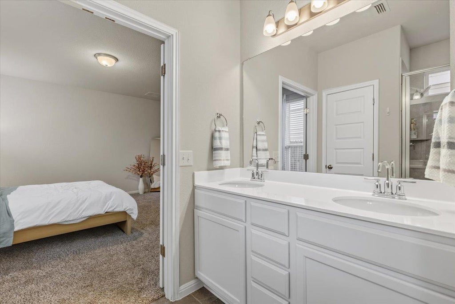
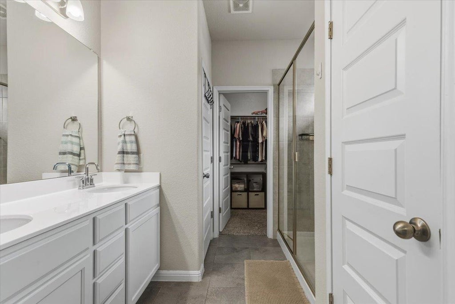
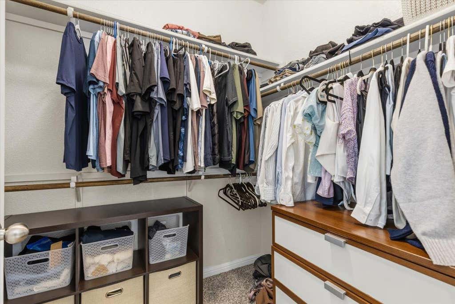
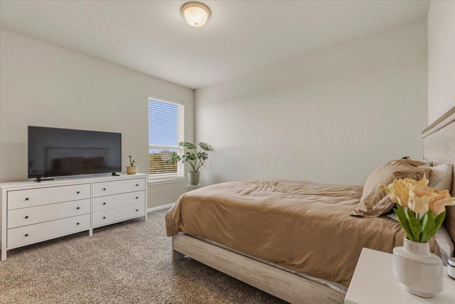
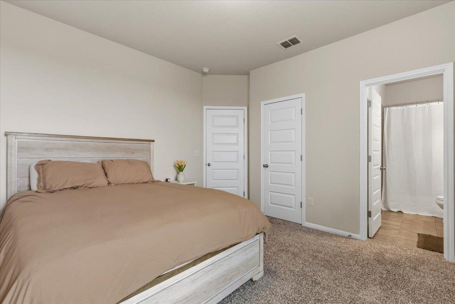
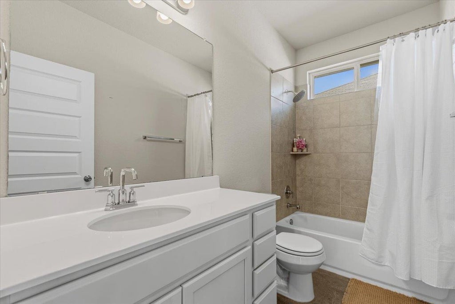
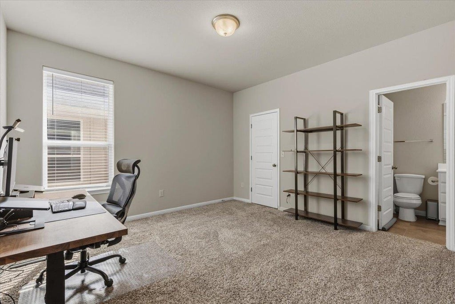

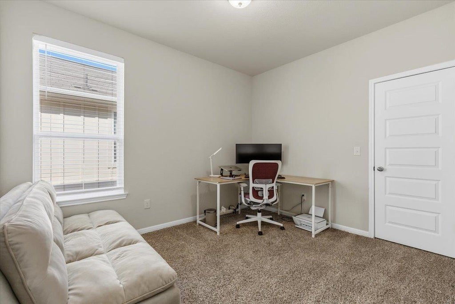

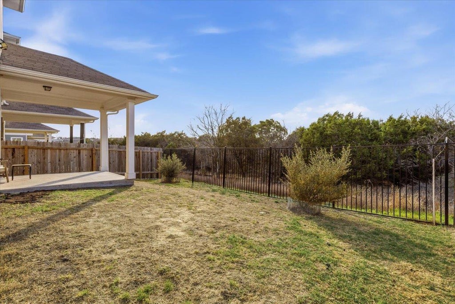


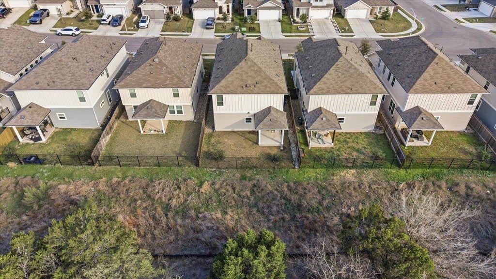

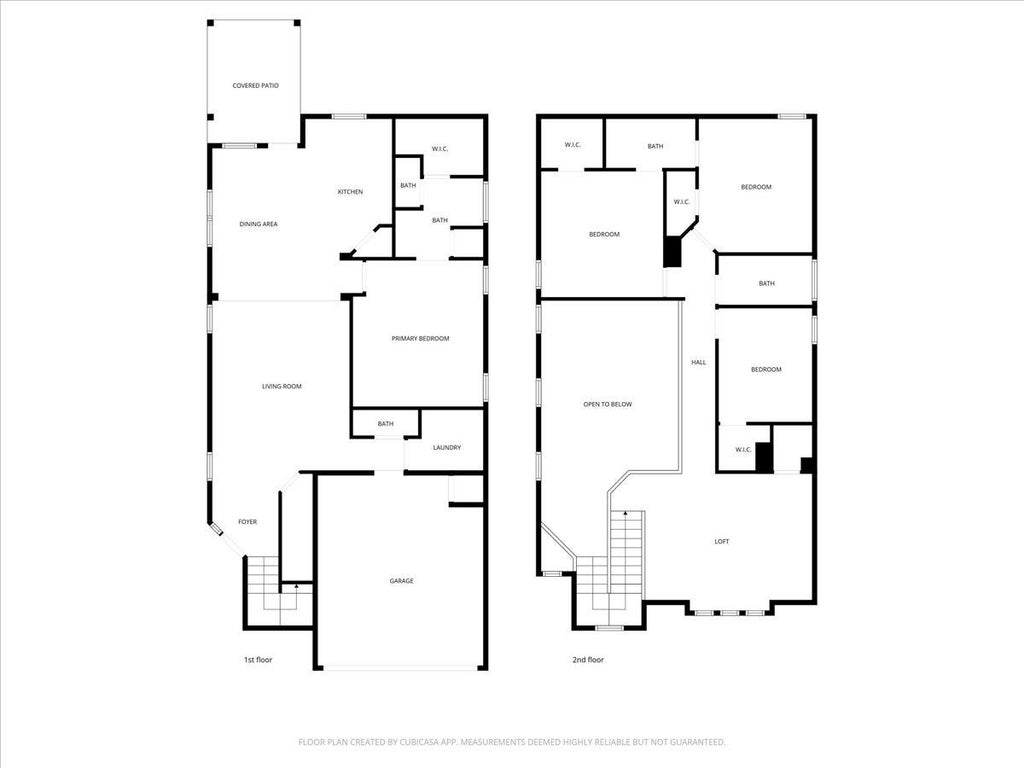

Stunning greenbelt views and soaring open-to-below ceilings highlight this beautiful two-story Milestone "Lamar" floor plan. Ideally positioned on a desirable greenbelt-facing lot, the home offers peaceful surroundings and an exceptional sense of openness and privacy. The bright open-concept layout features a spacious living room with dramatic vaulted ceilings that fill the home with natural light. The living area flows seamlessly into the stylish island kitchen with white cabinetry, white granite countertops, and light luxury vinyl plank flooring, creating a clean and modern space perfect for everyday living and entertaining. The primary suite is conveniently located on the main level, while upstairs offers three additional bedrooms and a spacious loft/flex living area ideal for a home office, playroom, or second living space. Enjoy great curb appeal and tranquil greenbelt views while remaining close to South Austin conveniences. Community amenities include a 3,700-sq-ft resort-style pool, dog park, pavilion, parks, and playscapes throughout the neighborhood. Conveniently located near Southpark Meadows, McKinney Falls State Park, and Mary Moore Searight Metropolitan Park, and zoned to Blazier Elementary School. A fantastic combination of natural light, a popular floor plan, scenic views, and outstanding community amenities.
| LAST UPDATED | 6/26/2026 | TRACT | Vistas of Austin |
|---|---|---|---|
| YEAR BUILT | 2022 | COMMUNITY | Vistas of Austin |
| GARAGE SPACES | 2.0 | COUNTY | Travis |
| STATUS | Active | PROPERTY TYPE(S) | Single Family |
| Elementary School | Blazier |
|---|---|
| Jr. High School | Paredes |
| High School | Akins |
| PRICE HISTORY | |
| Prior to Apr 8, '26 | $399,000 |
|---|---|
| Apr 8, '26 - Jun 8, '26 | $384,000 |
| Jun 8, '26 - Jun 26, '26 | $379,000 |
| Jun 26, '26 - Today | $370,000 |
| ADDITIONAL DETAILS | |
| AIR | Ceiling Fan(s), Central Air |
|---|---|
| AIR CONDITIONING | Yes |
| APPLIANCES | Convection Oven, Dishwasher, Disposal, Dryer, Gas Oven, Gas Range, Microwave, Oven, Refrigerator, Vented Exhaust Fan, Washer, Water Heater, Water Softener |
| AREA | SC |
| CONSTRUCTION | Brick, HardiPlank Type, Spray Foam Insulation |
| EXTERIOR | Private Yard |
| GARAGE | Yes |
| HEAT | Central, Exhaust Fan |
| HOA DUES | 45|Monthly |
| INTERIOR | Ceiling Fan(s), High Speed Internet, Kitchen Island, Master Downstairs, Open Floorplan, Pantry, Recessed Lighting, Smart Home, Smart Thermostat, Soaking Tub, Storage |
| LOT | 3999 sq ft |
| LOT DESCRIPTION | Back Yard, Greenbelt, Sprinklers In Rear |
| PARKING | Garage, Garage Door Opener, Paved, Private |
| POOL DESCRIPTION | None |
| SEWER | Public Sewer |
| STORIES | 2 |
| SUBDIVISION | Vistas of Austin |
| TAXES | 6430 |
| UTILITIES | Electricity Available, Natural Gas Available, Sewer Available, Water Available |
| VIEW | Yes |
| VIEW DESCRIPTION | Park/Greenbelt, Rural, Trees/Woods |
| WATER | Public |
MORTGAGE CALCULATOR
TOTAL MONTHLY PAYMENT
0
P
I
*Estimate only
| SATELLITE VIEW |
| / | |
We respect your online privacy and will never spam you. By submitting this form with your telephone number
you are consenting for Jude
Galligan, REALTOR® to contact you even if your name is on a Federal or State
"Do not call List".
Property listed by Wesley Price, ETHOS REAL ESTATE AND MORTGAGE, LLC
Based on information from the Austin Board of REALTORS ® (alternatively, from ACTRIS) for the period through 7/31/26 8:00 PM PDT. Neither the Board nor ACTRIS guarantees or is in any way responsible for its accuracy. All data is provided “AS IS” and with all faults. Data maintained by the Board or ACTRIS may not reflect all real estate activity in the market.
Information being provided is for consumers’ personal, non-commercial use and may not be used for any purpose other than to identify prospective properties consumers may be interested in purchasing.
Information being provided is for consumers’ personal, non-commercial use and may not be used for any purpose other than to identify prospective properties consumers may be interested in purchasing.
This IDX solution is (c) Diverse Solutions 2026.