 Twitter
 Facebook
 Email
Email
|

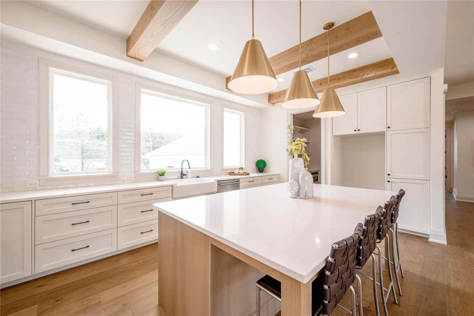
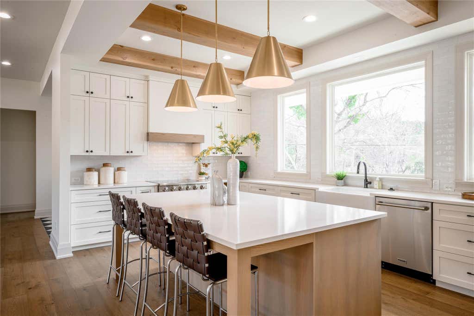
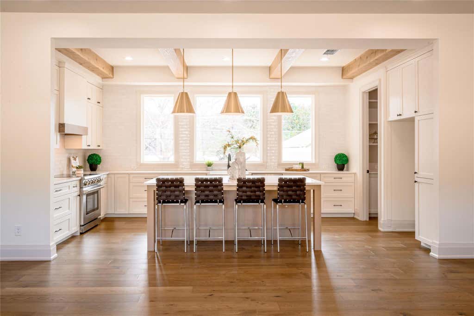
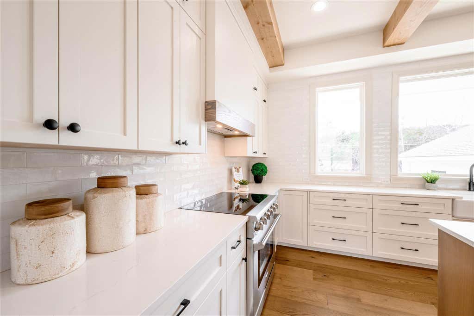
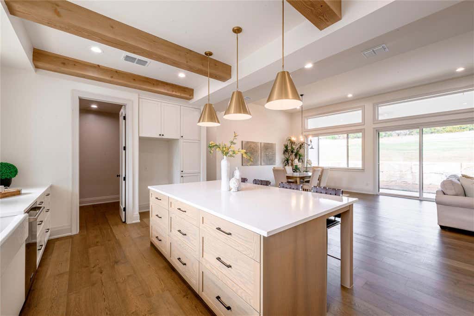
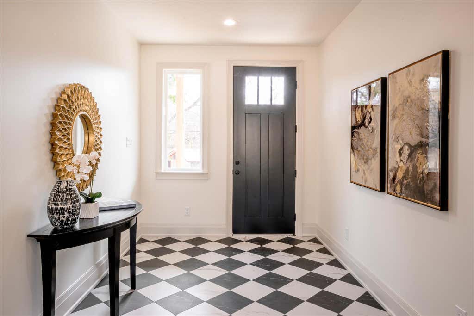
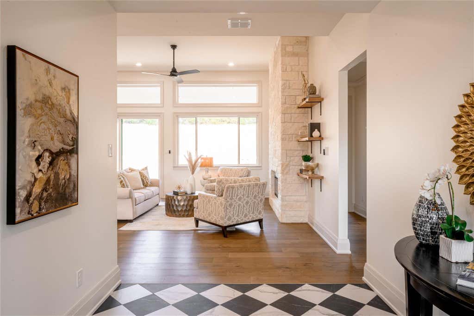
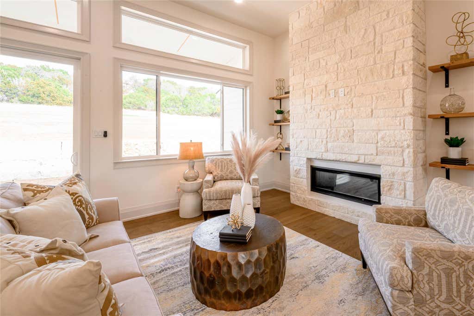

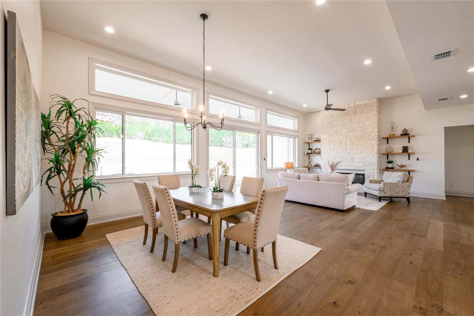
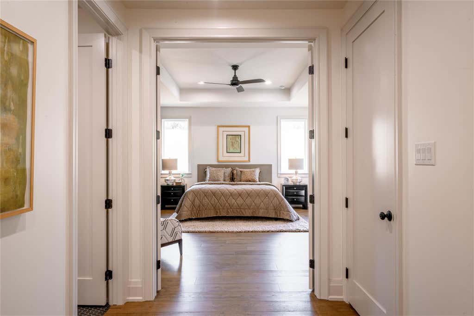
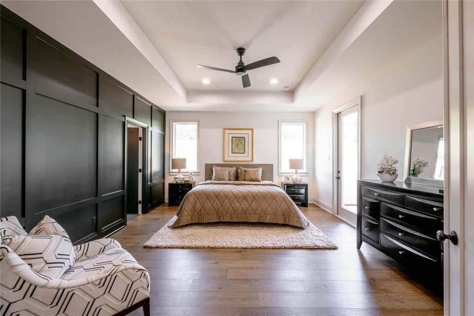
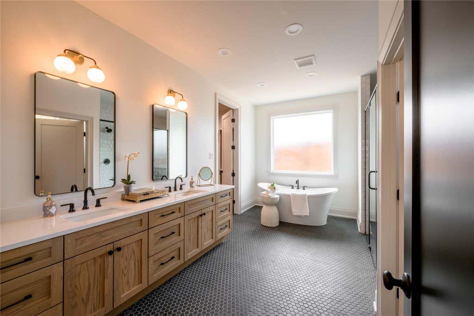
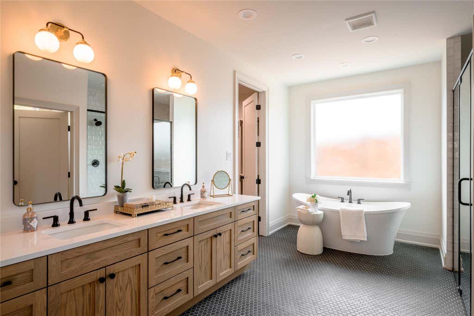
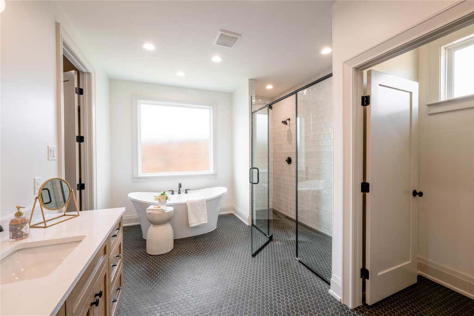
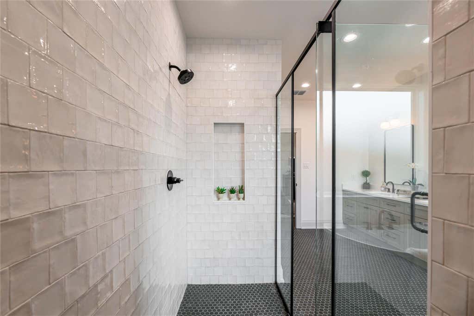
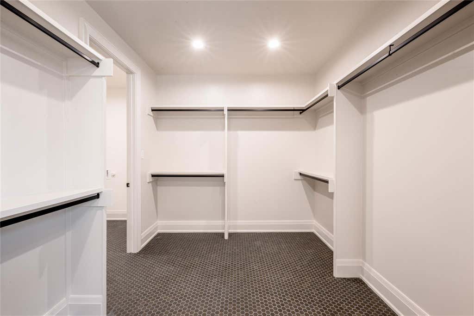
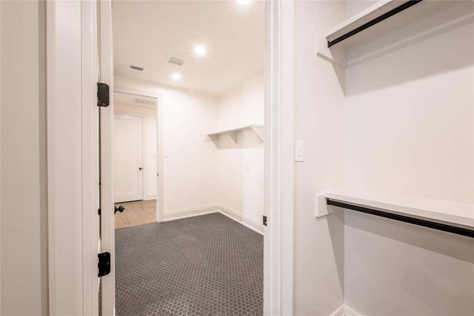
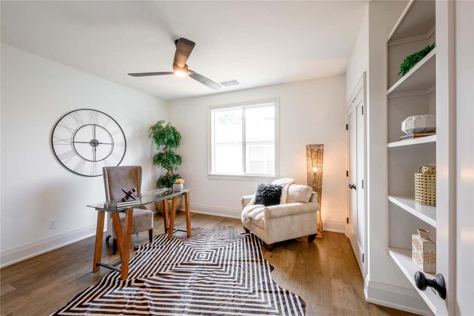
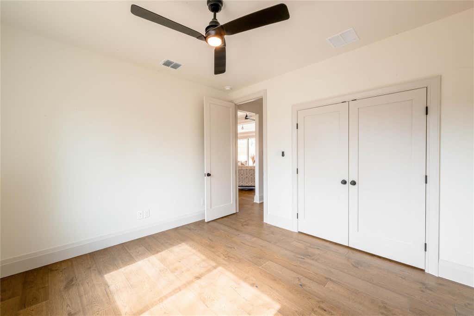
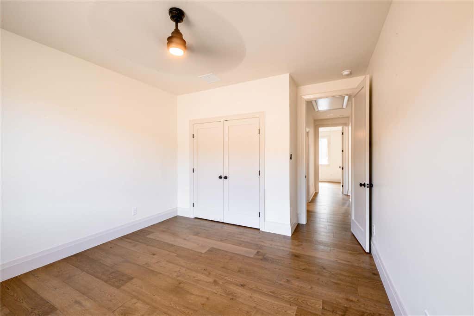
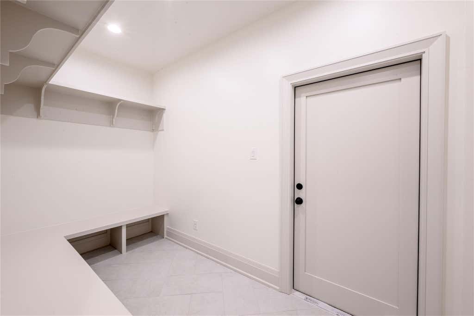
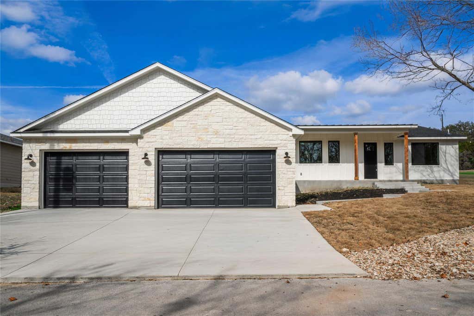
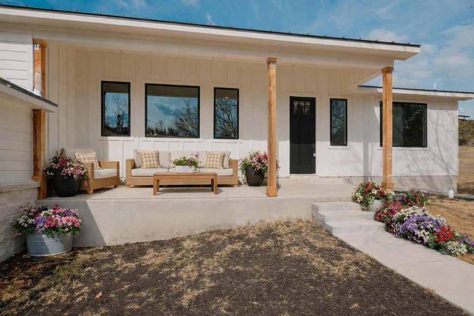
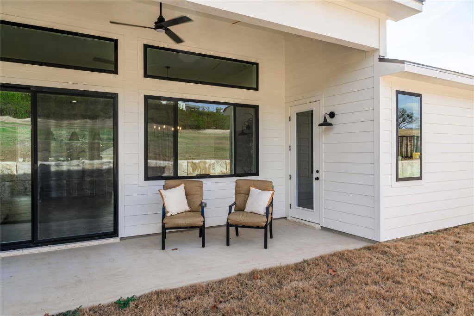
High-style finishes and a thoughtfully designed open floor plan set the tone for this newly built single-story custom home. From the moment you step inside, the attention to detail is evident in every space. The primary suite feels like a private retreat, complete with a spa-inspired bath, an expansive walk-in closet that connects directly to the laundry room and even a hidden bonus room waiting to be discovered. Just steps away, a dedicated home office offers flexibility and can easily serve as an additional bedroom. On the opposite side of the home, two generously sized bedrooms and a full bath provide comfort and privacy for family or guests. At the heart of the home, the kitchen is both beautiful and functional. Custom cabinetry, an oversized island and a well-appointed butler's pantry keep everything organized and within reach. Whether hosting friends or preparing a quiet dinner at home, the space works effortlessly for daily living and special occasions alike. A three-car garage, spacious mudroom and abundant storage add convenience without sacrificing style. Every element has been carefully considered, creating a home that feels as practical as it is polished. Outside, the fairway setting creates an open backdrop and a sense of space that is increasingly rare. The three-car garage, spacious mudroom and abundant storage provide practical ease for golf equipment, lake gear and daily living.
| LAST UPDATED | 6/3/2026 | TRACT | Lago Vista Country Club Estate |
|---|---|---|---|
| YEAR BUILT | 2025 | COMMUNITY | Lago Vista Country Club Estate |
| GARAGE SPACES | 3.0 | COUNTY | Travis |
| STATUS | Pending | PROPERTY TYPE(S) | Single Family |
| Elementary School | Lago Vista |
|---|---|
| Jr. High School | Lago Vista |
| High School | Lago Vista |
| PRICE HISTORY | |
| Prior to Apr 9, '26 | $800,000 |
|---|---|
| Apr 9, '26 - Today | $725,000 |
| ADDITIONAL DETAILS | |
| AIR | Ceiling Fan(s), Central Air |
|---|---|
| AIR CONDITIONING | Yes |
| APPLIANCES | Dishwasher, Disposal, Free-Standing Electric Range, Microwave, Stainless Steel Appliance(s) |
| AREA | LN |
| CONSTRUCTION | Board & Batten Siding, Stone Veneer, Stucco |
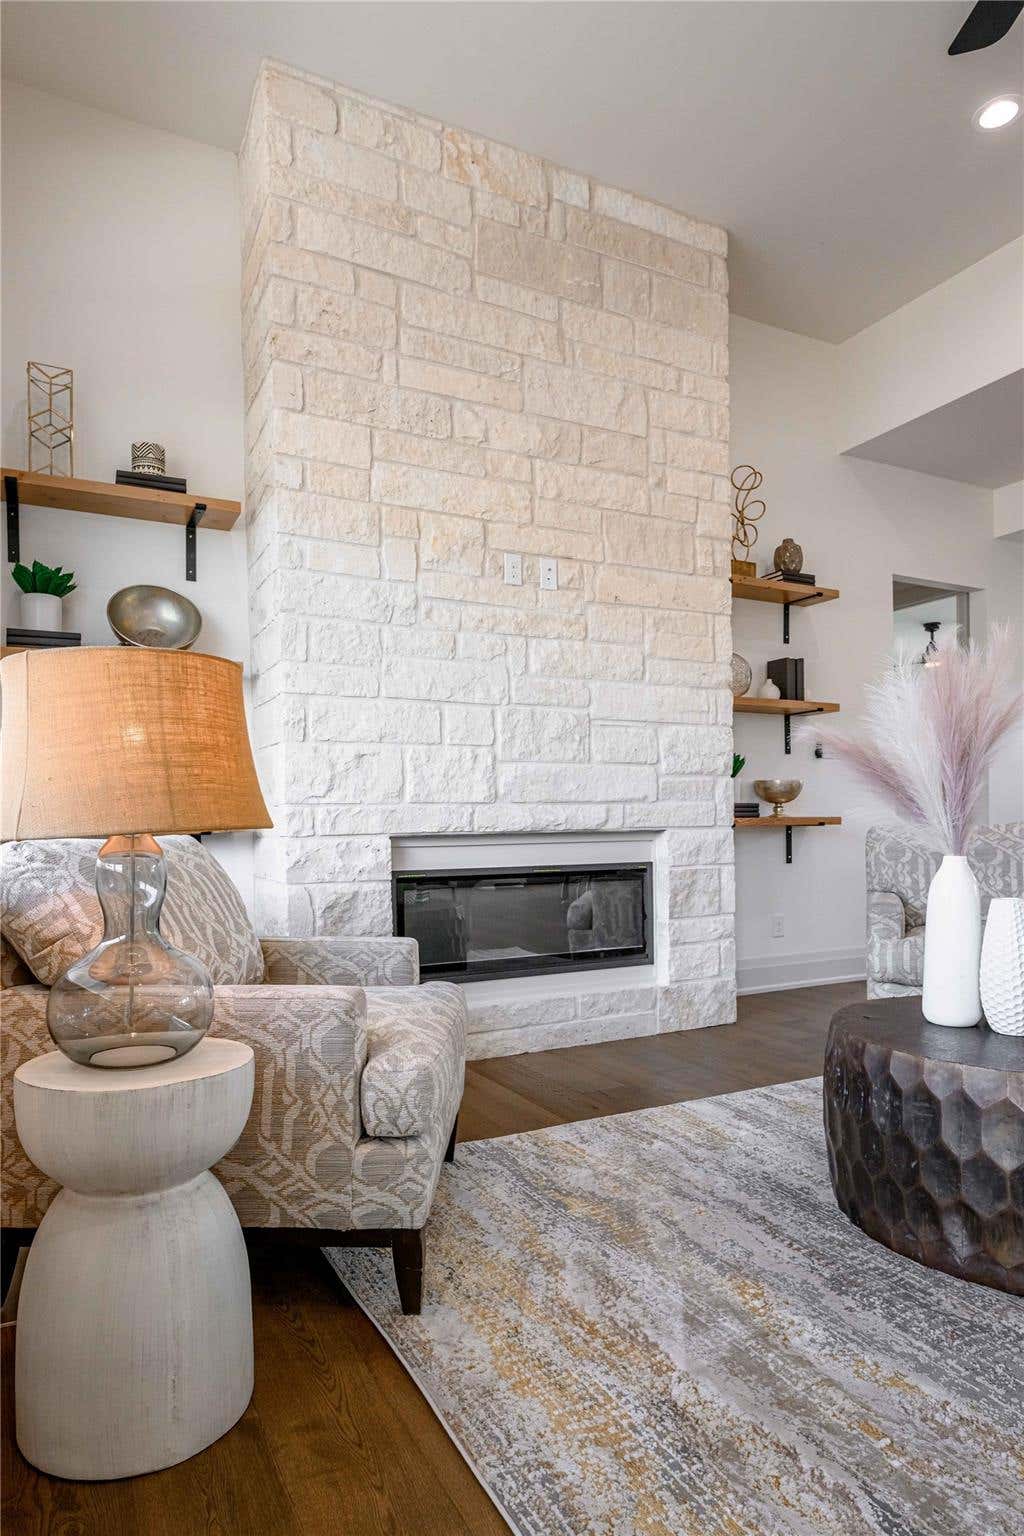
| FIREPLACE | Yes |
| GARAGE | Attached Garage, Yes |
| HEAT | Central |
| HOA DUES | 240|Annually |
| INTERIOR | Beamed Ceilings, Bookcases, Ceiling Fan(s), Double Vanity, Entrance Foyer, Kitchen Island, Master Downstairs, Open Floorplan, Pantry, Smart Thermostat, Soaking Tub, Storage, Walk-In Closet(s) |
| LOT | 9993 sq ft |
| LOT DESCRIPTION | Cul-De-Sac |
| PARKING | Attached, Garage, Garage Door Opener, Garage Faces Front |
| POOL DESCRIPTION | None |
| SEWER | Public Sewer |
| STORIES | 1 |
| SUBDIVISION | Lago Vista Country Club Estate |
| TAXES | 8166.17 |
| UTILITIES | Electricity Connected, Sewer Connected, Water Connected |
| VIEW | Yes |
| VIEW DESCRIPTION | Golf Course |
| WATER | Public |
MORTGAGE CALCULATOR
TOTAL MONTHLY PAYMENT
0
P
I
*Estimate only
| SATELLITE VIEW |
| / | |
We respect your online privacy and will never spam you. By submitting this form with your telephone number
you are consenting for Jude
Galligan, REALTOR® to contact you even if your name is on a Federal or State
"Do not call List".
Property listed by Barbara Van Dyke, Compass RE Texas, LLC
Based on information from the Austin Board of REALTORS ® (alternatively, from ACTRIS) for the period through 7/31/26 10:06 PM PDT. Neither the Board nor ACTRIS guarantees or is in any way responsible for its accuracy. All data is provided “AS IS” and with all faults. Data maintained by the Board or ACTRIS may not reflect all real estate activity in the market.
Information being provided is for consumers’ personal, non-commercial use and may not be used for any purpose other than to identify prospective properties consumers may be interested in purchasing.
Information being provided is for consumers’ personal, non-commercial use and may not be used for any purpose other than to identify prospective properties consumers may be interested in purchasing.
This IDX solution is (c) Diverse Solutions 2026.