 Twitter
 Facebook
 Email
Email
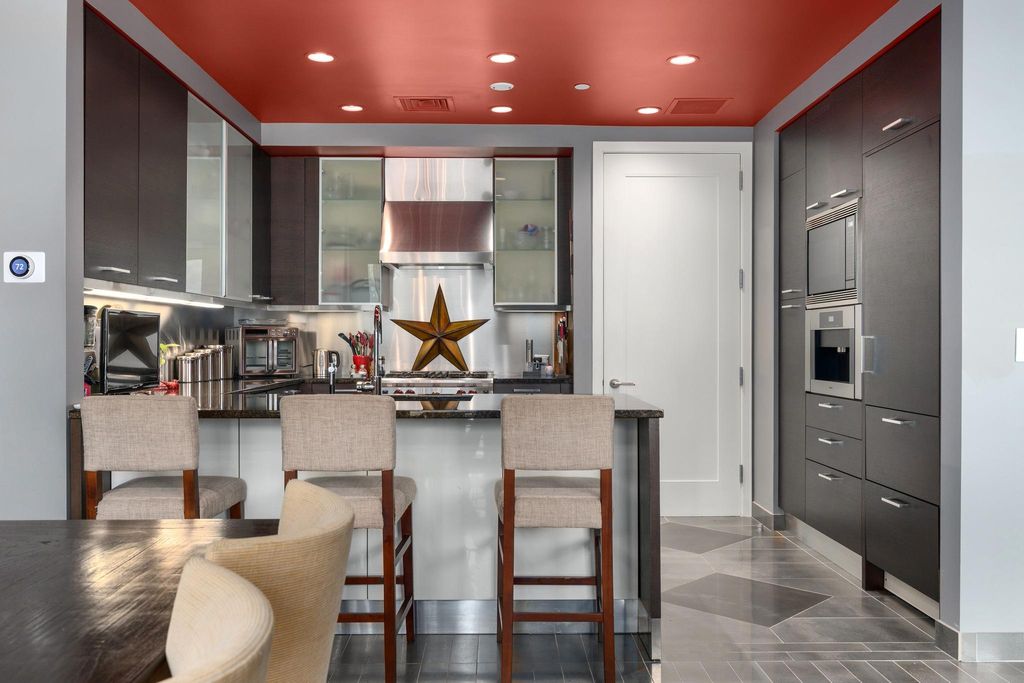
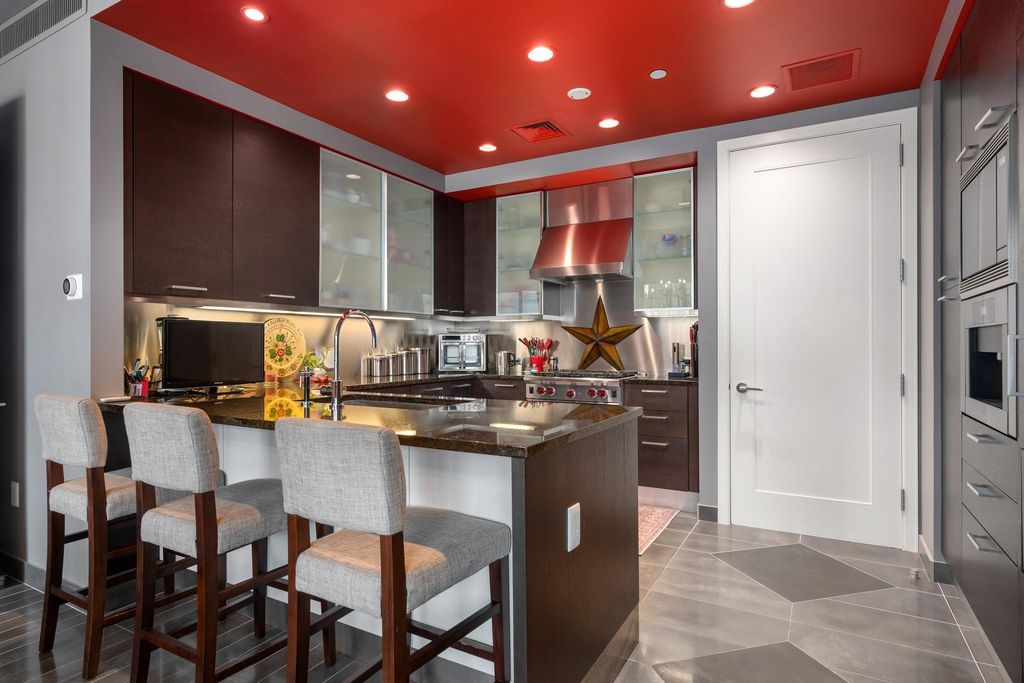
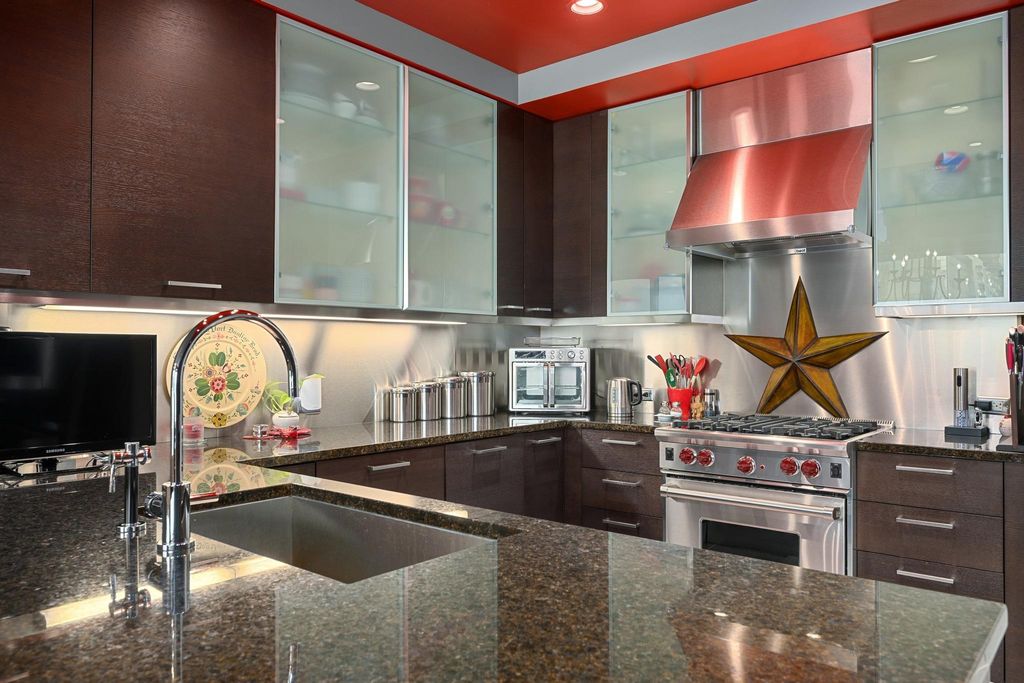
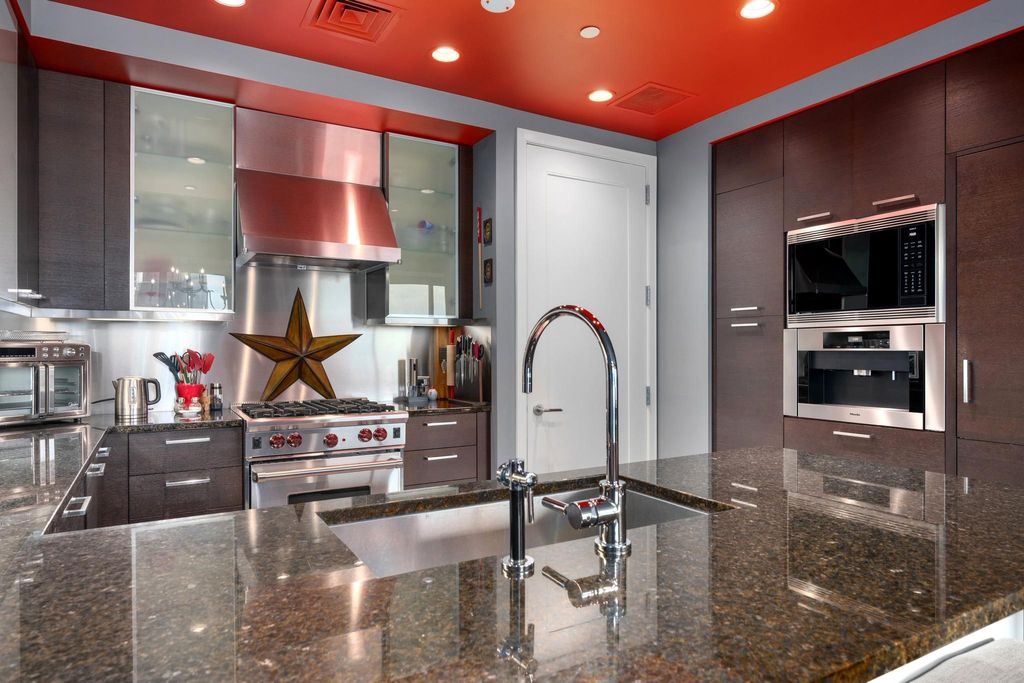

|

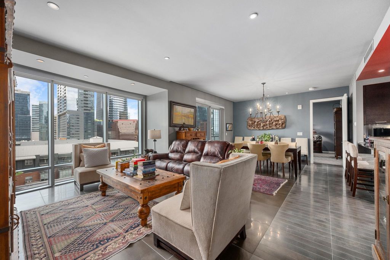
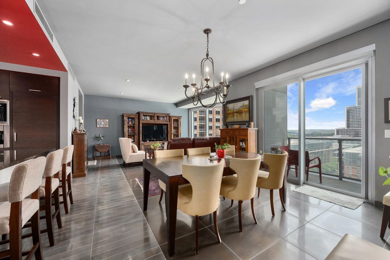
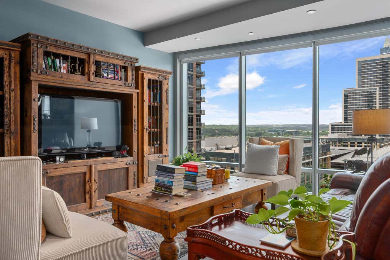
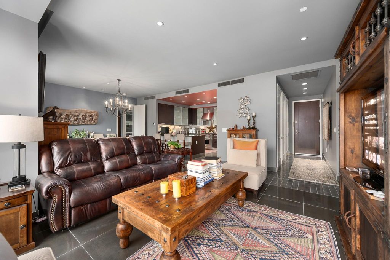
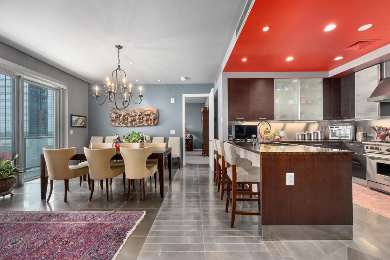
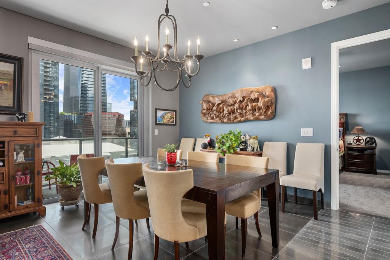
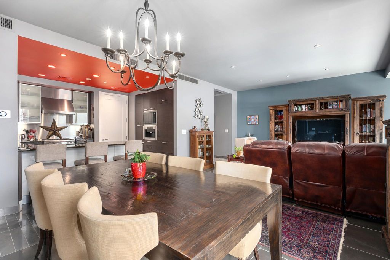
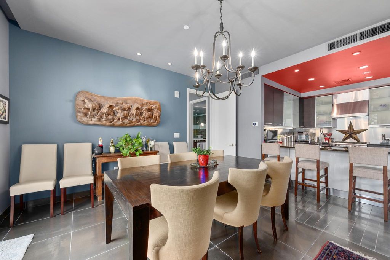
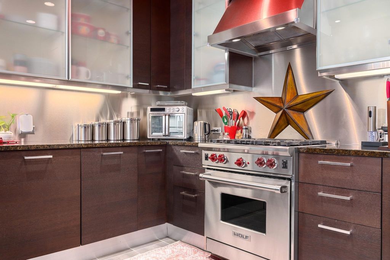
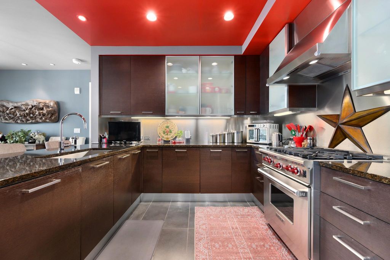
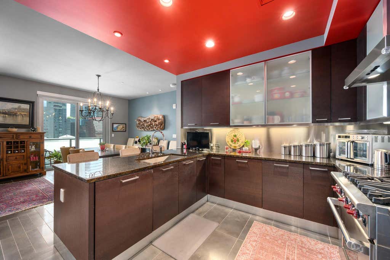
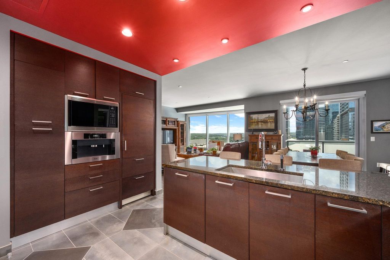
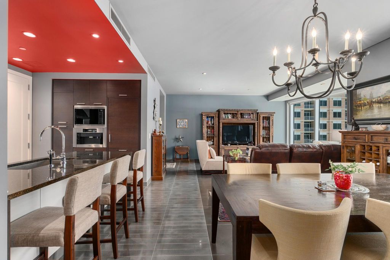
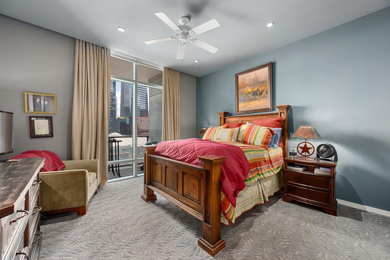
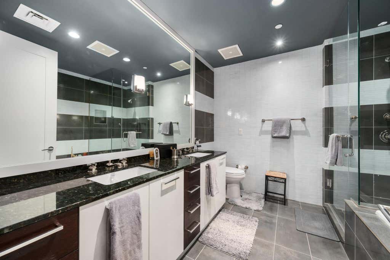
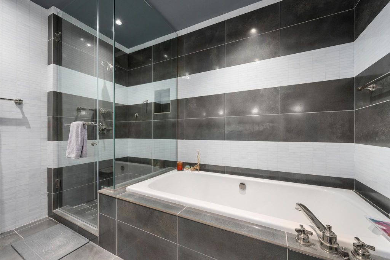
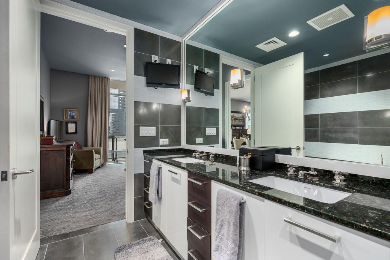
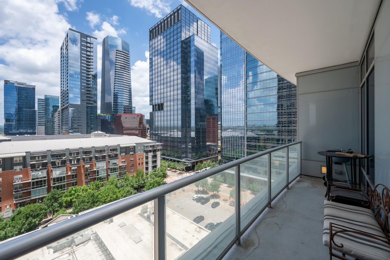
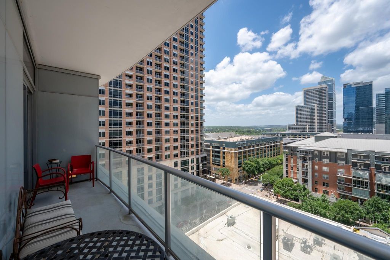
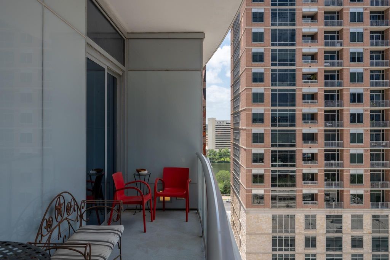
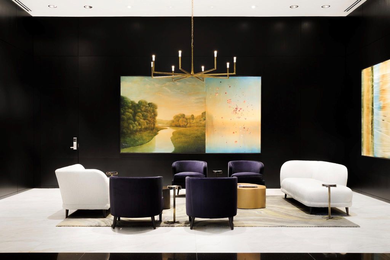
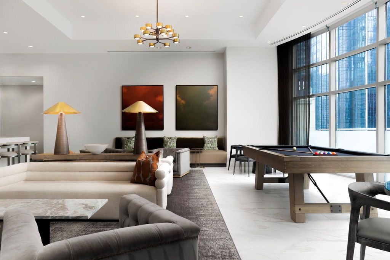
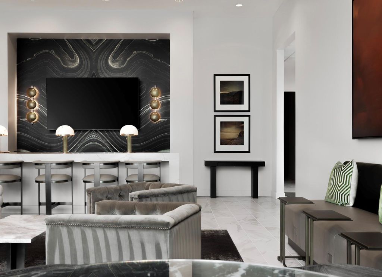
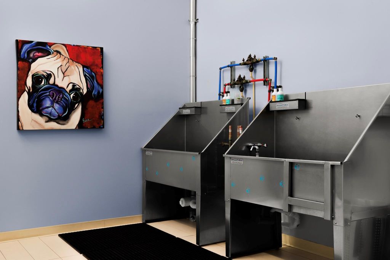
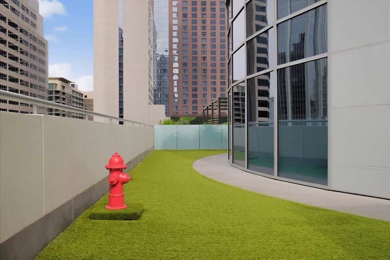
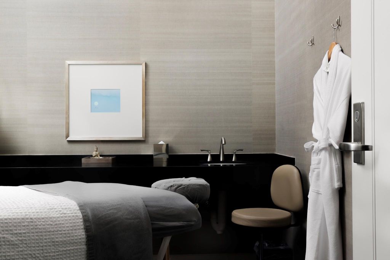
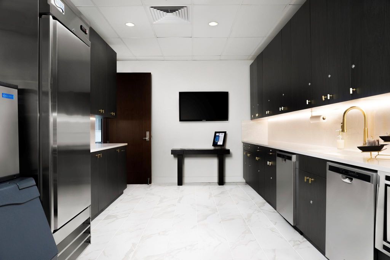
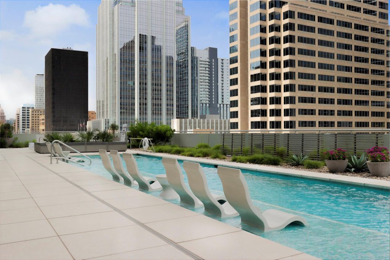
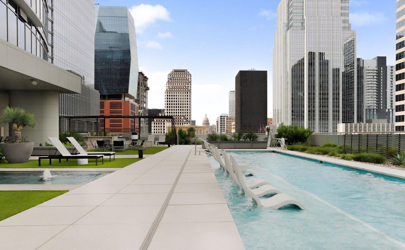
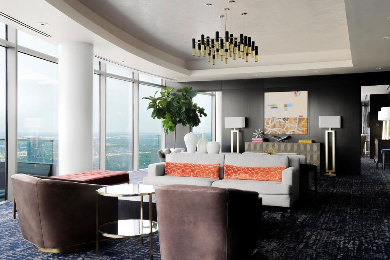
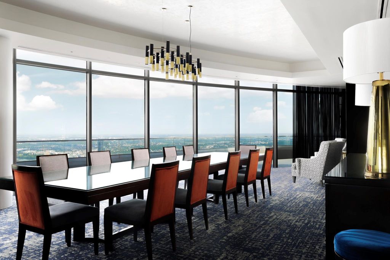
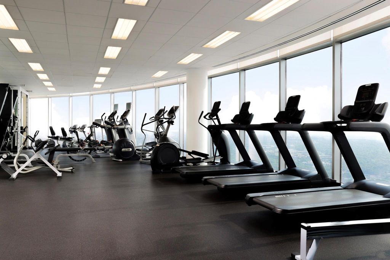
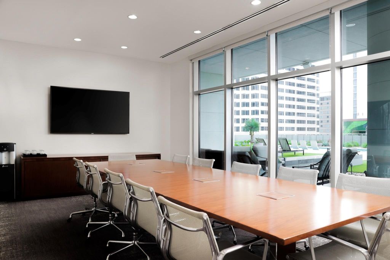
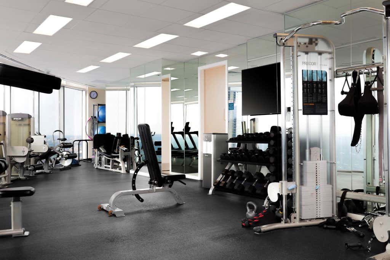
Positioned in the heart of Downtown Austin, 11A at The Austonian presents an exceptional opportunity to own a thoughtfully appointed home in the city's most iconic residential tower. Originally selected as the building's designer showcase residence, this 1-bedroom, 1.5-bath home features elegant designer-selected paint colors, timeless marble flooring, and a sophisticated open-concept layout. Floor-to-ceiling windows fill the residence with natural light and extend to a private balcony, creating the perfect setting to enjoy the energy of downtown Austin. The spacious primary suite offers a custom California Closets wardrobe system that maximizes both storage and organization. Recent updates include a new Miele dishwasher and microwave, complementing the home's well-equipped kitchen. A reserved parking space provides added convenience. Whether serving as a full-time home or an in-town retreat, Residence 11A combines elevated design, premium finishes, and an unmatched downtown location. The Austonian is widely regarded as Austin's premier residential tower, offering over 40,000 square feet of curated amenities for approximately 170 residences. Residents enjoy valet parking, 24-hour concierge and security, a 56th-floor fitness center, and a recently renovated lobby and 10th-floor amenity level featuring an expansive pool and hot tub deck, BBQ areas, fire pit, spa treatment room, guest suites, catering kitchen, indoor and outdoor entertaining spaces, dog park and grooming stations, theater, and bike storage. The building offers immediate access to the Texas Capitol, world-class dining, business districts, and Austin's vibrant entertainment scene. Tax and assessed values are estimates for illustration purposes only. All figures should be independently verified.
| LAST UPDATED | 7/24/2026 | TRACT | Austonian Condo Community |
|---|---|---|---|
| YEAR BUILT | 2008 | COMMUNITY | Austonian Condo Community |
| GARAGE SPACES | 1.0 | COUNTY | Travis |
| STATUS | Active | PROPERTY TYPE(S) | Condo/Townhouse/Co-Op |
| Elementary School | Mathews |
|---|---|
| Jr. High School | O Henry |
| High School | Austin |
| PRICE HISTORY | |
| Prior to Jul 24, '26 | $899,000 |
|---|---|
| Jul 24, '26 - Today | $874,900 |
| ADDITIONAL DETAILS | |
| AIR | Ceiling Fan(s), Central Air, Electric |
|---|---|
| AIR CONDITIONING | Yes |
| AMENITIES | Electricity, Gas, Security, Trash, Water |
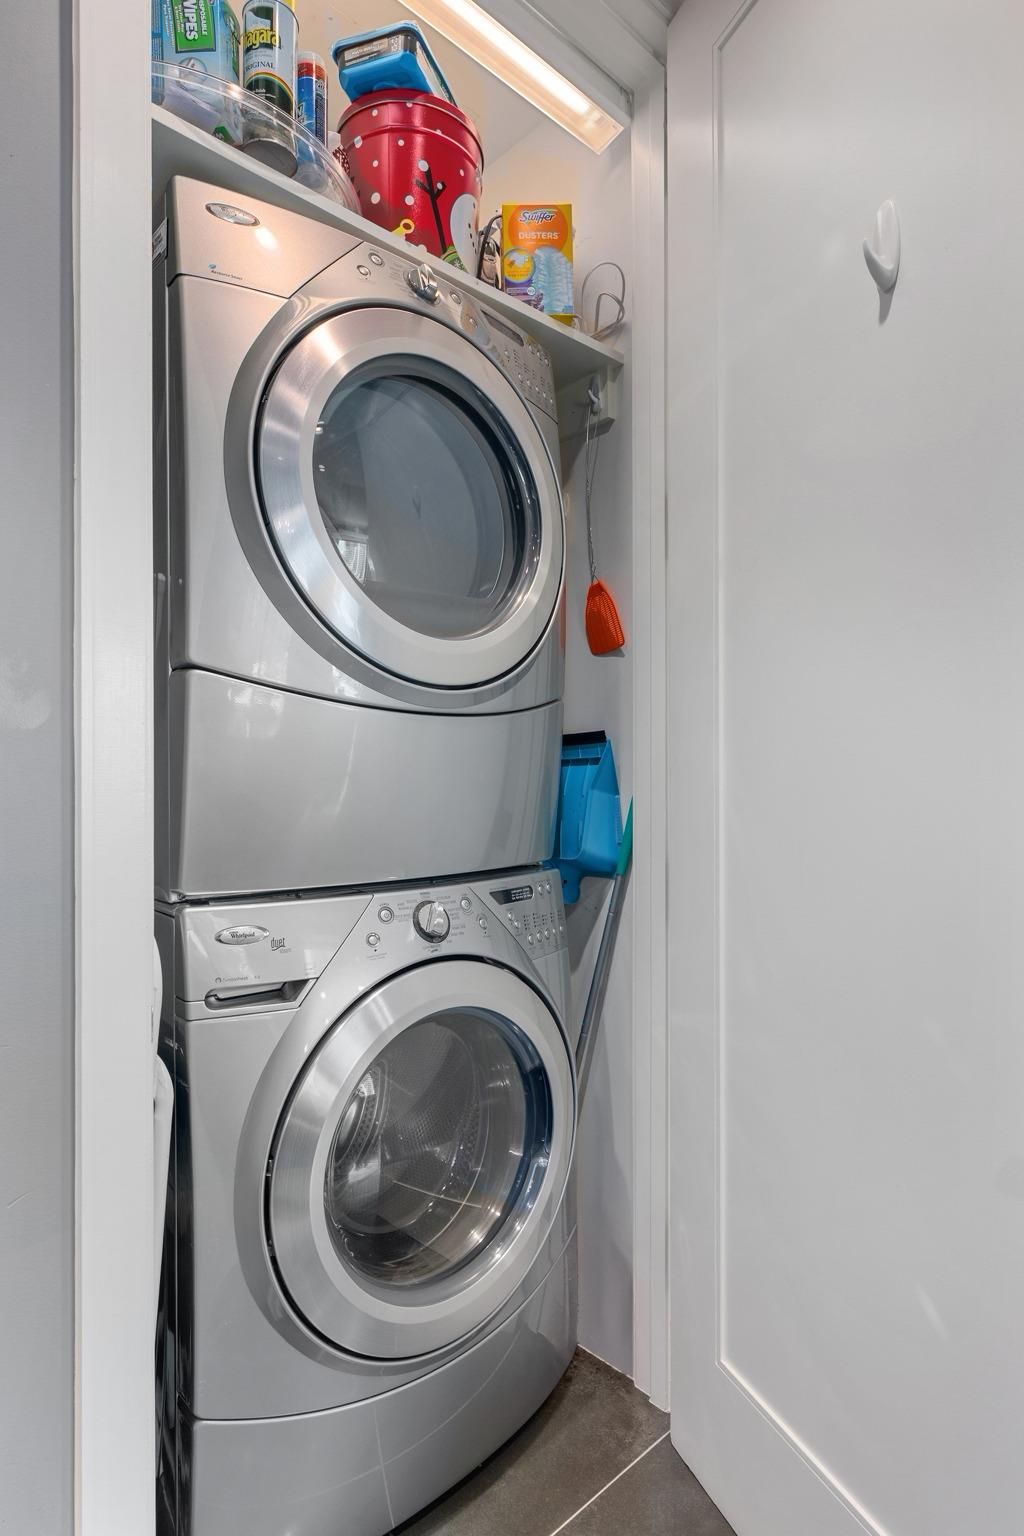
| APPLIANCES | Convection Oven, Dishwasher, Disposal, Free-Standing Range, Microwave, Oven, Refrigerator, Vented Exhaust Fan |
| AREA | DT |
| CONSTRUCTION | See Remarks |
| EXTERIOR | Balcony |
| GARAGE | Attached Garage, Yes |
| HEAT | Central, Electric, Exhaust Fan |
| HOA DUES | 1250.62|Monthly |
| INTERIOR | Breakfast Bar, Master Downstairs, Open Floorplan, Recessed Lighting, Soaking Tub, Stone Counters, Walk-In Closet(s) |
| LOT | 0 |
| LOT DESCRIPTION | Corner Lot |
| LOT DIMENSIONS | 0 |
| PARKING | Assigned, Attached, Garage, Gated |
| POOL | Yes |
| POOL DESCRIPTION | Heated, Lap, Pool/Spa Combo, Private |
| SEWER | Public Sewer |
| STORIES | 1 |
| STYLE | Tower (14 Stories) |
| SUBDIVISION | Austonian Condo Community |
| TAXES | 7131.47 |
| UTILITIES | Electricity Connected, Natural Gas Connected, Sewer Connected, Water Connected |
| VIEW | Yes |
| VIEW DESCRIPTION | City, River, Skyline |
| WATER | Public |
MORTGAGE CALCULATOR
TOTAL MONTHLY PAYMENT
0
P
I
*Estimate only
| SATELLITE VIEW |
| / | |
We respect your online privacy and will never spam you. By submitting this form with your telephone number
you are consenting for Jude
Galligan, REALTOR® to contact you even if your name is on a Federal or State
"Do not call List".
Property listed by Trey Phillips, Moreland Properties
Based on information from the Austin Board of REALTORS ® (alternatively, from ACTRIS) for the period through 7/27/26 11:46 PM PDT. Neither the Board nor ACTRIS guarantees or is in any way responsible for its accuracy. All data is provided “AS IS” and with all faults. Data maintained by the Board or ACTRIS may not reflect all real estate activity in the market.
Information being provided is for consumers’ personal, non-commercial use and may not be used for any purpose other than to identify prospective properties consumers may be interested in purchasing.
Information being provided is for consumers’ personal, non-commercial use and may not be used for any purpose other than to identify prospective properties consumers may be interested in purchasing.
This IDX solution is (c) Diverse Solutions 2026.