 Twitter
 Facebook
 Email
Email
|


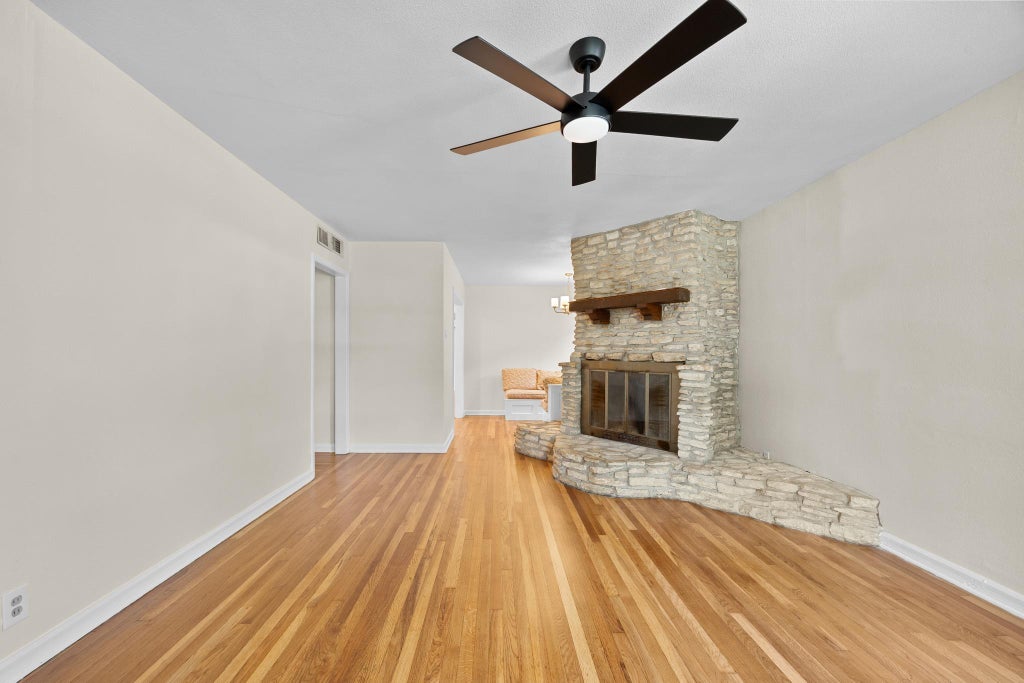


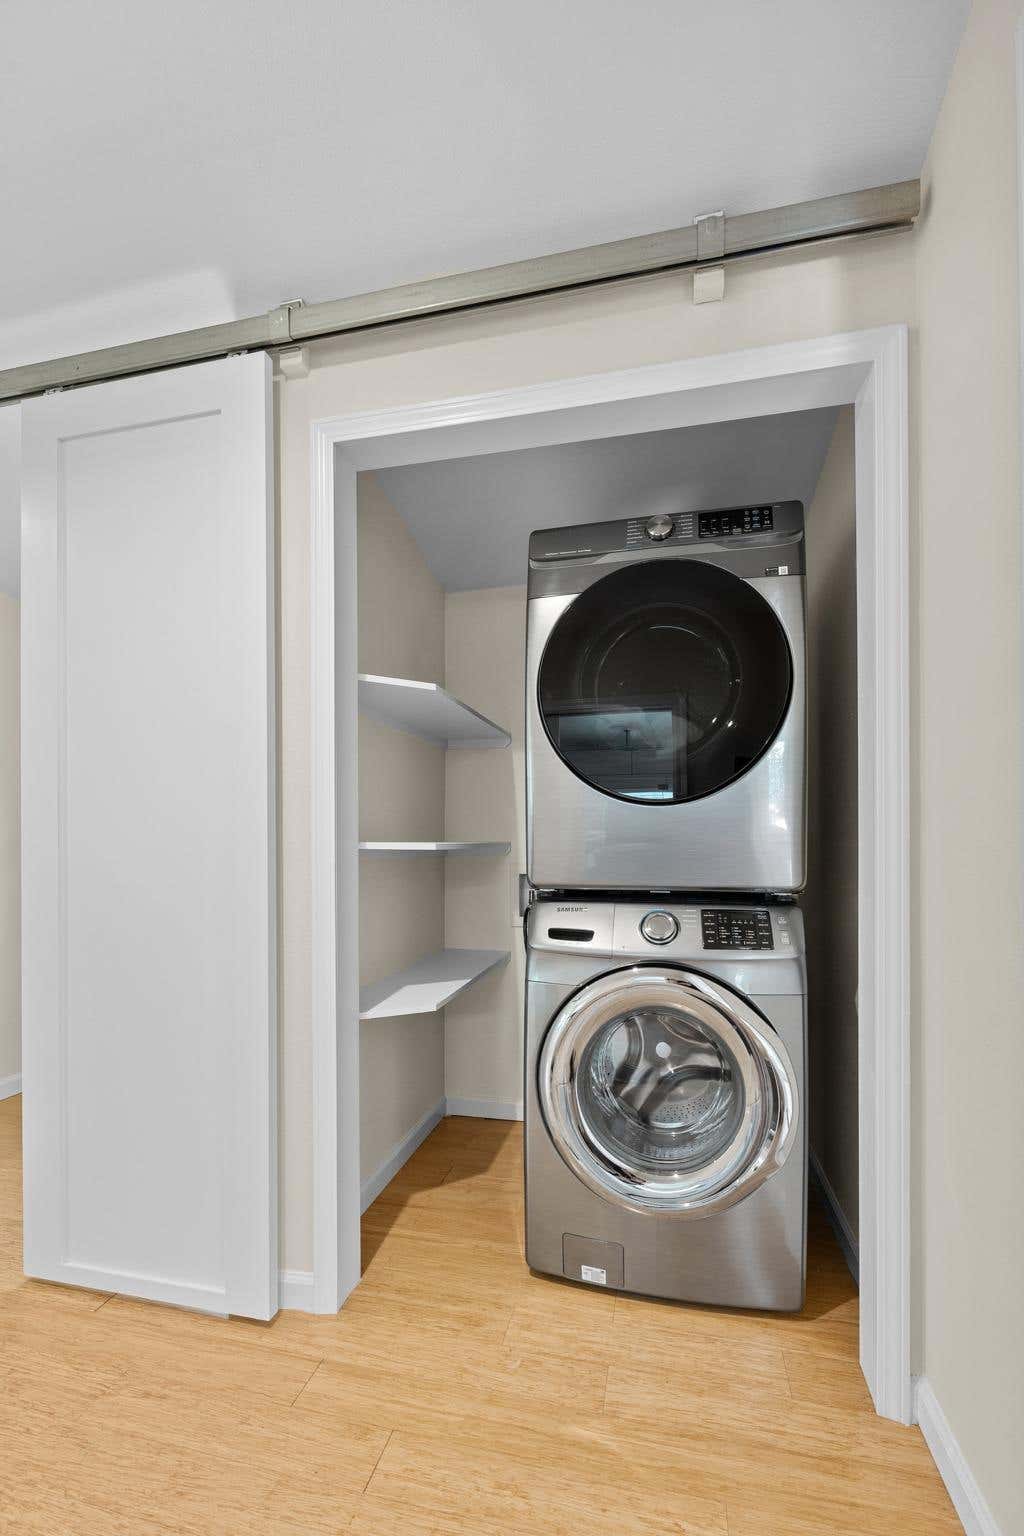


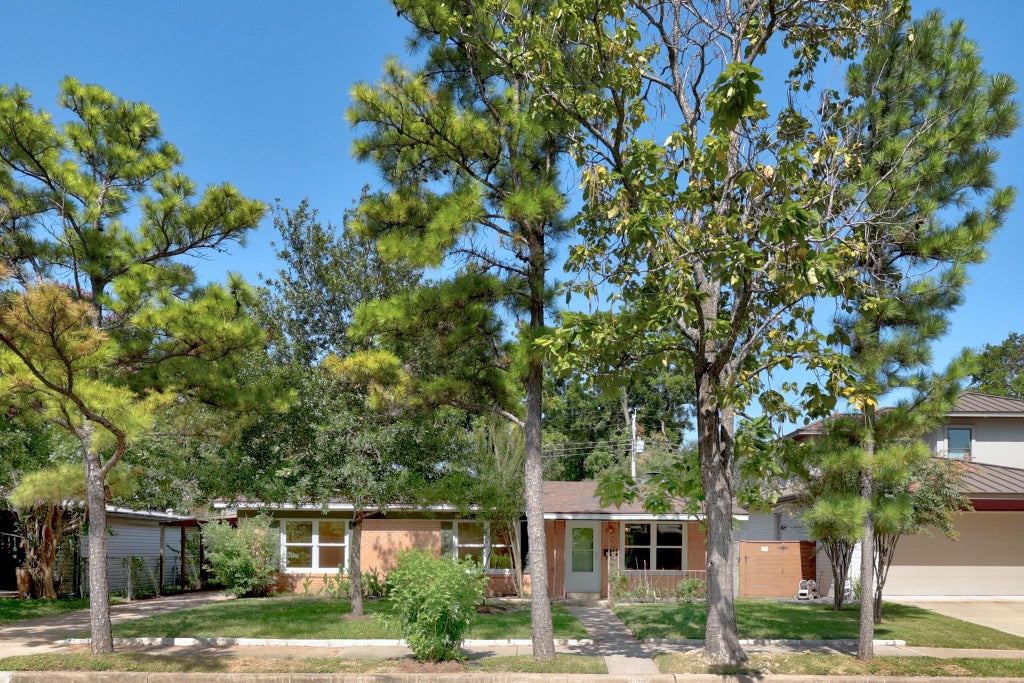


Welcome to 5014 West Frances Place, a thoughtfully updated home in one of Central Austin's most desirable neighborhoods. Blending timeless character with modern improvements, this move-in-ready home offers the perfect balance of classic charm and everyday comfort. Recent improvements include a 30 years shingled roof (7/2026), beautifully refinished hardwood floors and fresh interior and exterior paint (7/2026), electrical service updated with a new main panel in 2014, and the sewer line was replaced in 2017. The windows throughout the home have also been replaced with Anderson windows. Step inside this well appointed home to find a spacious living area complete with beautiful brick fireplace. The kitchen was beautifully remodeled in 2021 with updated cabinetry, granite countertops, and features recessed lighting, stainless steel appliances and a free standing ice-maker. The dining area just off the kitchen is complete with built in bench seating and cabinets. The home also features a mother in law plan complete with a spacious primary suite located in the rear of the home including a primary bedroom with ensuite bathroom. The homes sunroom or secondary living area is found between the kitchen and primary suite. Improvements of this room include replacement of the original glass louvered windows with patio doors on both sides for ease of access to the private backyard, installation of split-system air-conditioning unit. The home also features 3 spacious bedrooms in the front section of the home with 2 additional baths featuring vintage tile from the era the home was built. Step outside to enjoy a private backyard retreat complete with a hot tub that conveys with the property"”ideal for relaxing or entertaining. Ideally located near parks, some of Austin ISD's most prestegious schools, shopping, dining, and everything Central Austin has to offer, this beautifully maintained gem combines quality updates, functional living spaces, and an exceptional location.
| LAST UPDATED | 7/30/2026 | TRACT | Highland Village Sec 02 Pt 01 |
|---|---|---|---|
| YEAR BUILT | 1954 | COMMUNITY | Highland Village Sec 02 Pt 01 |
| COUNTY | Travis | STATUS | Active |
| PROPERTY TYPE(S) | Single Family |
| Elementary School | Highland Park |
|---|---|
| Jr. High School | Lamar (Austin ISD) |
| High School | McCallum |
| ADDITIONAL DETAILS | |
| AIR | Central Air |
|---|---|
| AIR CONDITIONING | Yes |
| APPLIANCES | Dishwasher, Exhaust Fan, Free-Standing Range, Microwave, Oven, Water Heater |
| AREA | 4 |
| CONSTRUCTION | Brick Veneer |
| EXTERIOR | None |
| FIREPLACE | Yes |
| HEAT | Central, Exhaust Fan |
| INTERIOR | In-Law Floorplan, Master Downstairs, Pantry |
| LOT | 7257 sq ft |
| LOT DESCRIPTION | Interior Lot, Level |
| PARKING | Carport, Off Street, Outside |
| POOL DESCRIPTION | None |
| SEWER | Public Sewer |
| STORIES | 1 |
| SUBDIVISION | Highland Village Sec 02 Pt 01 |
| TAXES | 12240 |
| UTILITIES | Electricity Available, Natural Gas Available, Phone Connected |
| VIEW DESCRIPTION | None |
| WATER | Public |
MORTGAGE CALCULATOR
TOTAL MONTHLY PAYMENT
0
P
I
*Estimate only
| SATELLITE VIEW |
| / | |
We respect your online privacy and will never spam you. By submitting this form with your telephone number
you are consenting for Jude
Galligan, REALTOR® to contact you even if your name is on a Federal or State
"Do not call List".
Property listed by Tanya Alvarez, Compass RE Texas, LLC
Based on information from the Austin Board of REALTORS ® (alternatively, from ACTRIS) for the period through 7/31/26 5:16 PM PDT. Neither the Board nor ACTRIS guarantees or is in any way responsible for its accuracy. All data is provided “AS IS” and with all faults. Data maintained by the Board or ACTRIS may not reflect all real estate activity in the market.
Information being provided is for consumers’ personal, non-commercial use and may not be used for any purpose other than to identify prospective properties consumers may be interested in purchasing.
Information being provided is for consumers’ personal, non-commercial use and may not be used for any purpose other than to identify prospective properties consumers may be interested in purchasing.
This IDX solution is (c) Diverse Solutions 2026.