 Twitter
 Facebook
 Email
Email
|
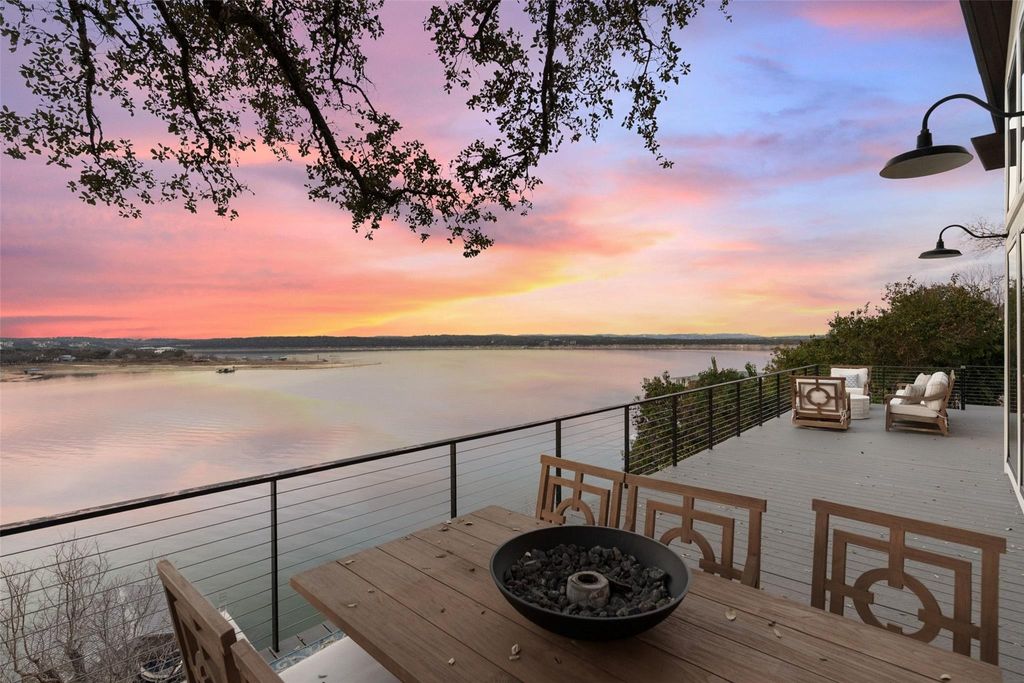
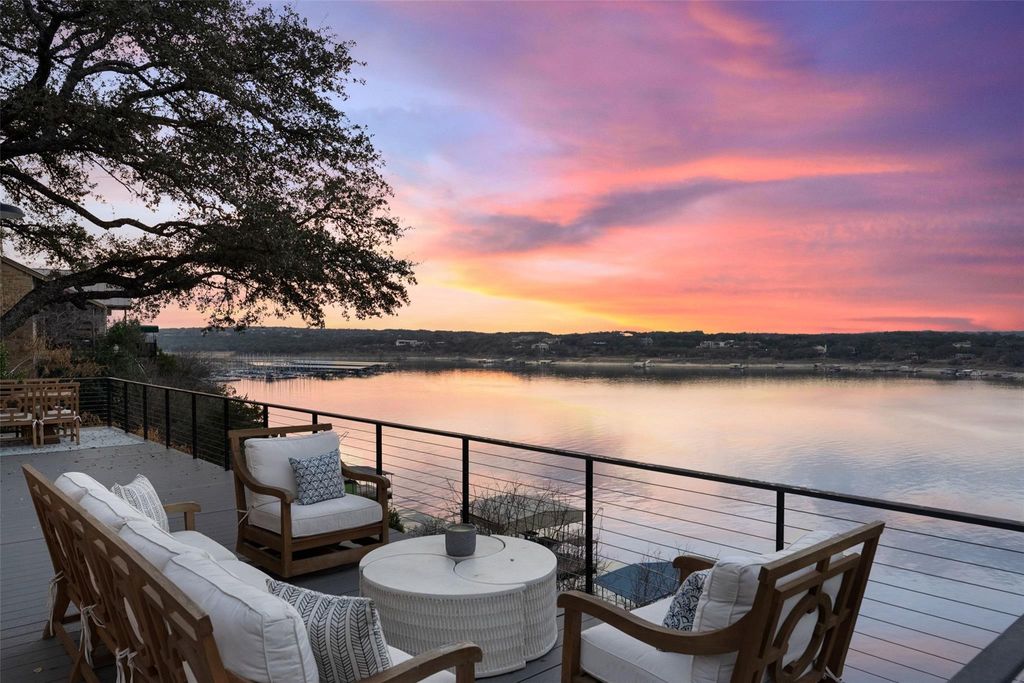
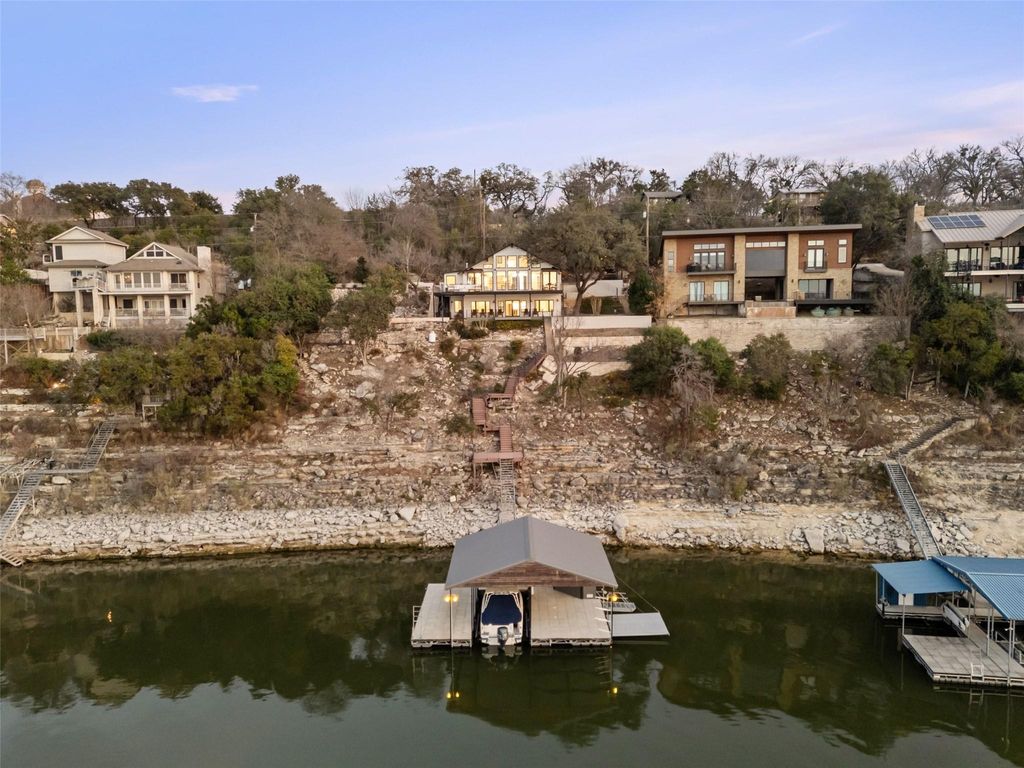


176' of Lake Travis waterfront paired with over 3 acres inclusive of the neighboring 1.41-acre lot"”this is a rare combination of shoreline, space, and flexibility. Properties like this don't come around often. The waterfront is ready to use with a floating boat dock for easy lake access, while Trex decking and wrought-iron railing at the boathouse add durability and a clean finish. Outdoor living is expansive, featuring multiple decks, covered and open patios, and a large terrace for outdoor gatherings. The extra lot opens the door for future improvements"”pool, guest house, cabana"”or simply maintaining privacy and additional space along the lake. Inside, the home features custom design throughout with detailed finishes, shiplap accents, and tall ceilings. The open-concept layout connects a spacious living area with gas fireplace, a media/flex space with beverage station, and a well-appointed kitchen with custom cabinetry, quartz surfaces, brick backsplash, farmhouse sink, walk-in pantry, and JennAir gas range. Two primary suites provide flexibility, including a main-level suite with spa-style bath, double vanity, walk-in shower, and large closet. Additional features include a metal roof, built-in bar, exterior storage, and rare parking for the area. Expansive waterfront. Acreage. Future potential. Lake Travis living with room to grow.
| LAST UPDATED | 5/27/2026 | TRACT | N/A |
|---|---|---|---|
| YEAR BUILT | 1971 | COMMUNITY | N/A |
| COUNTY | Travis | STATUS | Active |
| PROPERTY TYPE(S) | Single Family |
| Elementary School | Lake Travis |
|---|---|
| Jr. High School | Hudson Bend |
| High School | Lake Travis |
| PRICE HISTORY | |
| Prior to May 27, '26 | $4,250,000 |
|---|---|
| May 27, '26 - Today | $3,999,000 |
| ADDITIONAL DETAILS | |
| AIR | Ceiling Fan(s), Central Air, Zoned |
|---|---|
| AIR CONDITIONING | Yes |
| APPLIANCES | Built-In Refrigerator, Dishwasher, Disposal, Free-Standing Gas Range, Microwave, Oven, Water Heater |
| AREA | LS |
| CONSTRUCTION | Cement Siding |
| EXTERIOR | Balcony, Dock |
| FIREPLACE | Yes |
| HEAT | Central, Electric, Zoned |
| INTERIOR | Breakfast Bar, Ceiling Fan(s), Double Vanity, Master Downstairs, Open Floorplan, Recessed Lighting |
| LOT | 3 acre(s) |
| LOT DESCRIPTION | Cleared, Landscaped, Sloped Down, Views, Waterfront |
| LOT DIMENSIONS | 835 X 176 WF |
| PARKING | Carport, Covered, Driveway, Off Street, Open, Parking Pad, Private |
| POOL DESCRIPTION | None |
| SEWER | Septic Tank |
| STORIES | Split/Multi Level |
| SUBDIVISION | N/A |
| TAXES | 20077.97 |
| UTILITIES | Electricity Available, Electricity Connected, Other, Phone Available, Propane, Water Available, Water Connected |
| VIEW | Yes |
| VIEW DESCRIPTION | Lake, Panoramic, River, Water |
| WATER ACCESS | Lake Travis |
| WATERFRONT | Yes |
| WATERFRONT DESCRIPTION | Lake Front, River Front, Waterfront |
MORTGAGE CALCULATOR
TOTAL MONTHLY PAYMENT
0
P
I
*Estimate only
| SATELLITE VIEW |
| / | |
We respect your online privacy and will never spam you. By submitting this form with your telephone number
you are consenting for Jude
Galligan, REALTOR® to contact you even if your name is on a Federal or State
"Do not call List".
Property listed by Brooke LeMond, Keller Williams Heritage
Based on information from the Austin Board of REALTORS ® (alternatively, from ACTRIS) for the period through 8/4/26 1:12 AM PDT. Neither the Board nor ACTRIS guarantees or is in any way responsible for its accuracy. All data is provided “AS IS” and with all faults. Data maintained by the Board or ACTRIS may not reflect all real estate activity in the market.
Information being provided is for consumers’ personal, non-commercial use and may not be used for any purpose other than to identify prospective properties consumers may be interested in purchasing.
Information being provided is for consumers’ personal, non-commercial use and may not be used for any purpose other than to identify prospective properties consumers may be interested in purchasing.
This IDX solution is (c) Diverse Solutions 2026.