 Twitter
 Facebook
 Email
Email






|

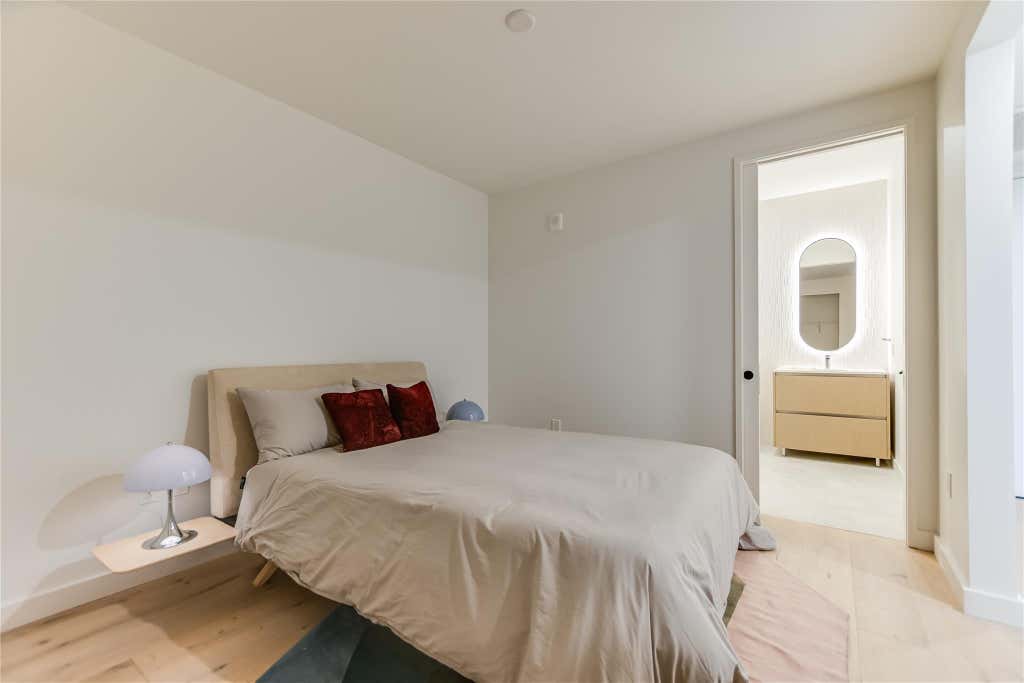
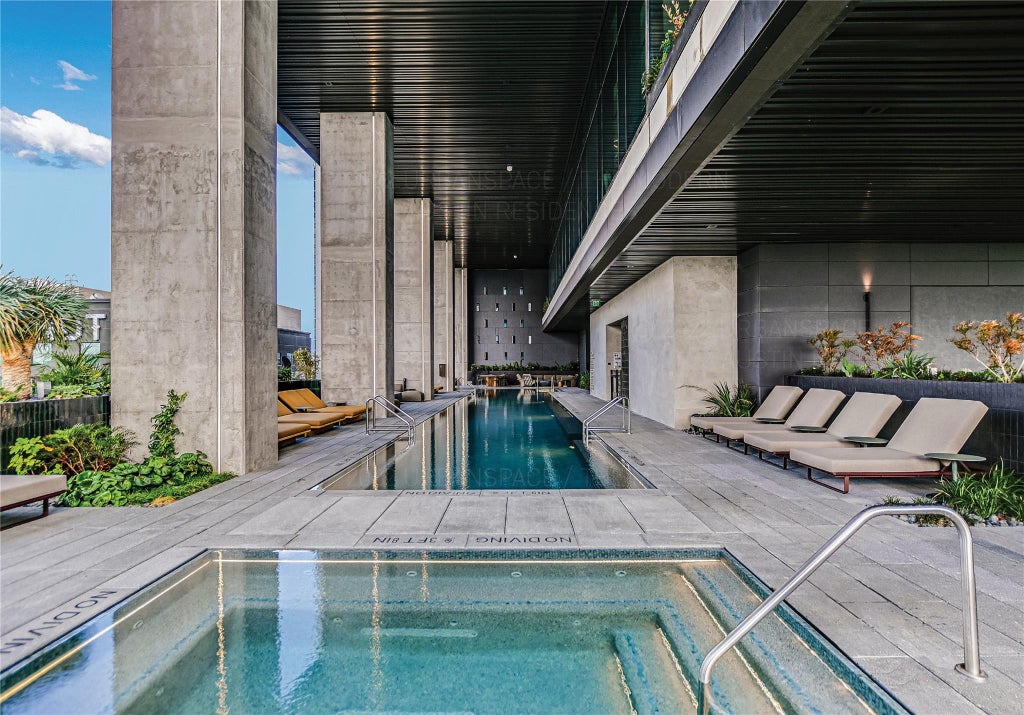
Welcome to The Modern Austin Residences. This thoughtfully designed west-facing 1-bedroom, 1-bath residence offers 621 square feet with beautiful city and Lady Bird Lake views. Floor-to-ceiling windows fill the home with natural light and showcase the downtown skyline. The kitchen features light quartz countertops, an upgraded full-height quartz backsplash, dark cabinetry, and a Bosch 36" counter-depth refrigerator. Additional highlights include hardwood flooring, a white Electrolux washer and dryer, and one reserved parking space. The Modern offers over 19,000 square feet of amenities across three levels, including a 25-meter pool and spa, fitness center, yoga studio, indoor and outdoor lounges, dog park and wash station, business center, sky lounge with a catering kitchen, and 24/7 concierge. Located in the heart of the Rainey Street District, The Modern is just steps from Waterloo Greenway, the Lady Bird Lake Trail, and some of Austin's best restaurants, bars, and entertainment.
| LAST UPDATED | 6/23/2026 | TRACT | The Modern Austin Residences |
|---|---|---|---|
| YEAR BUILT | 2024 | COMMUNITY | The Modern Austin Residences |
| GARAGE SPACES | 1.0 | COUNTY | Travis |
| STATUS | Active | PROPERTY TYPE(S) | Rental Properties |
| Elementary School | Mathews |
|---|---|
| Jr. High School | O Henry |
| High School | Austin |
| ADDITIONAL DETAILS | |
| AIR | Electric |
|---|---|
| AIR CONDITIONING | Yes |
| APPLIANCES | Built-In Gas Range, Dishwasher, Disposal, Microwave, Oven |
| AREA | DT |
| CONSTRUCTION | See Remarks |
| EXTERIOR | Balcony |
| GARAGE | Yes |
| HEAT | Electric |
| INTERIOR | Breakfast Bar, High Speed Internet, Master Downstairs, Open Floorplan, See Remarks |
| LOT | 0 |
| PARKING | Garage |
| POOL DESCRIPTION | See Remarks |
| SEWER | None |
| STORIES | 1 |
| STYLE | Tower (14 Stories) |
| SUBDIVISION | The Modern Austin Residences |
| UTILITIES | Cable Available, Electricity Available, Natural Gas Available, Water Available |
| VIEW | Yes |
| VIEW DESCRIPTION | City, City Lights, Downtown |
| WATER | Public |
MORTGAGE CALCULATOR
TOTAL MONTHLY PAYMENT
0
P
I
*Estimate only
| SATELLITE VIEW |
| / | |
We respect your online privacy and will never spam you. By submitting this form with your telephone number
you are consenting for Jude
Galligan, REALTOR® to contact you even if your name is on a Federal or State
"Do not call List".
Property listed by Kevin Burns, Urbanspace
Based on information from the Austin Board of REALTORS ® (alternatively, from ACTRIS) for the period through 8/20/26 2:48 PM PDT. Neither the Board nor ACTRIS guarantees or is in any way responsible for its accuracy. All data is provided “AS IS” and with all faults. Data maintained by the Board or ACTRIS may not reflect all real estate activity in the market.
Information being provided is for consumers’ personal, non-commercial use and may not be used for any purpose other than to identify prospective properties consumers may be interested in purchasing.
Information being provided is for consumers’ personal, non-commercial use and may not be used for any purpose other than to identify prospective properties consumers may be interested in purchasing.
This IDX solution is (c) Diverse Solutions 2026.