 Twitter
 Facebook
 Email
Email
|
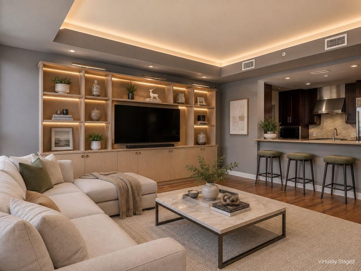
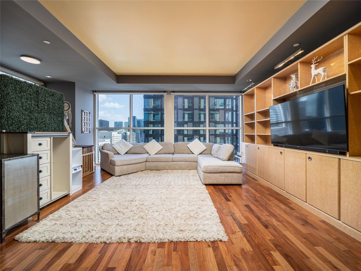
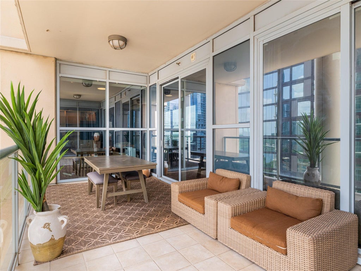
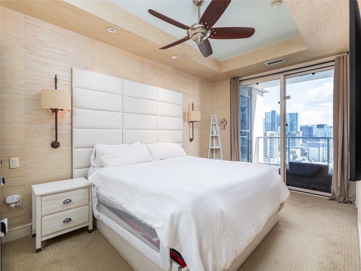

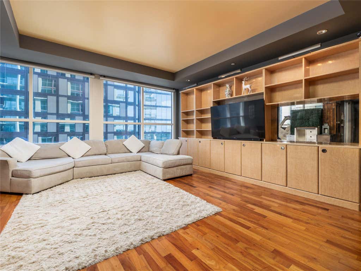
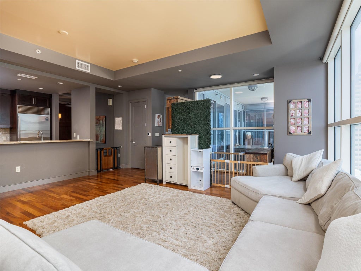
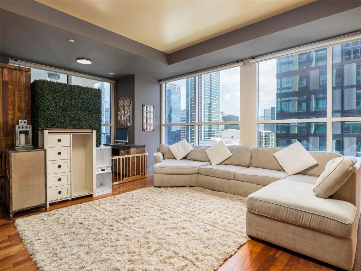
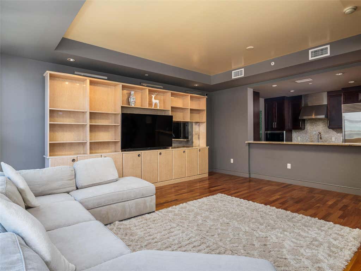
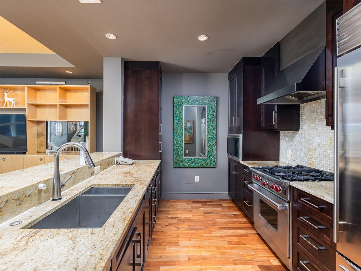
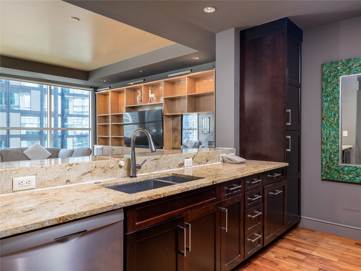
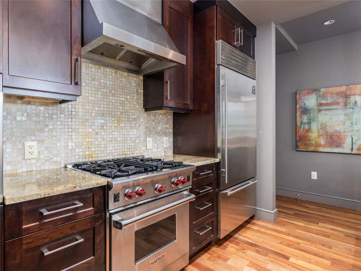
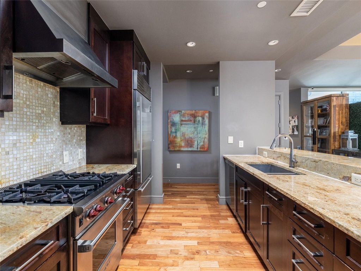
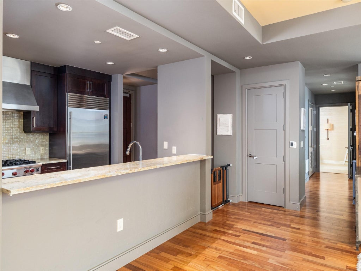
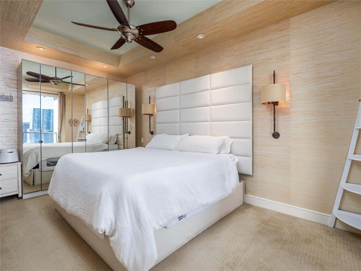
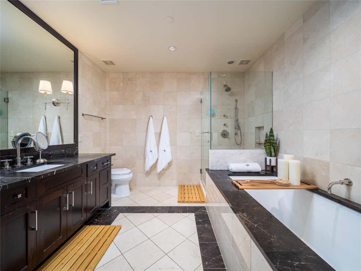
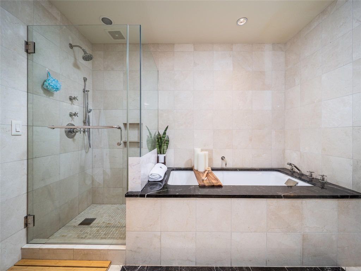
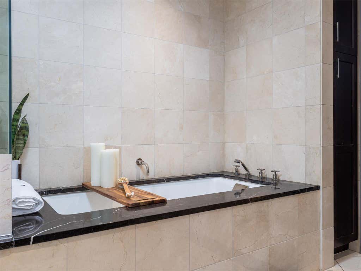
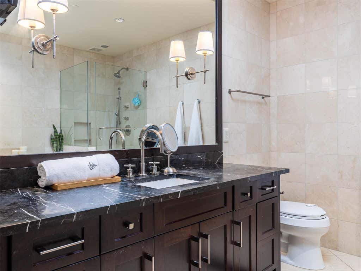
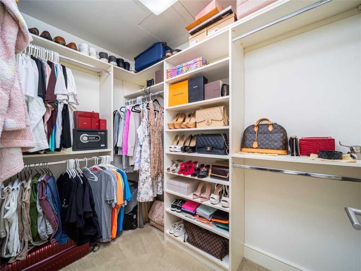

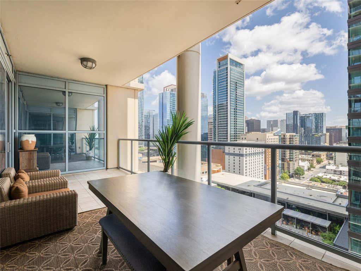
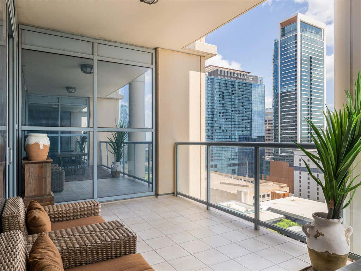
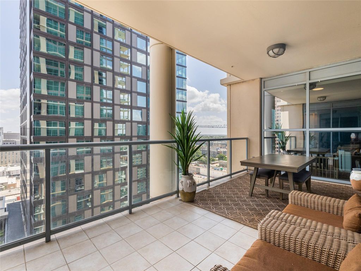
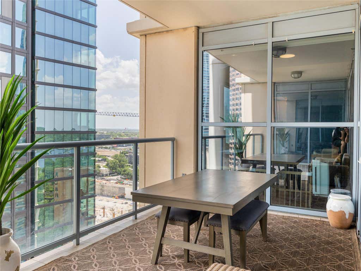
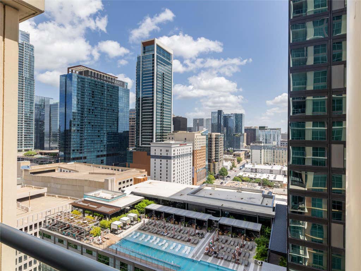
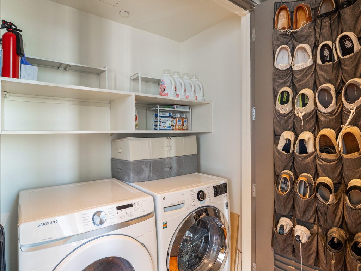
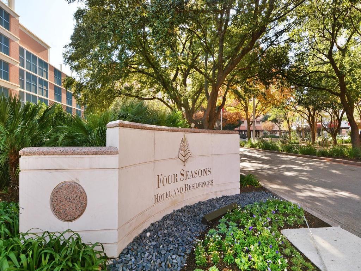
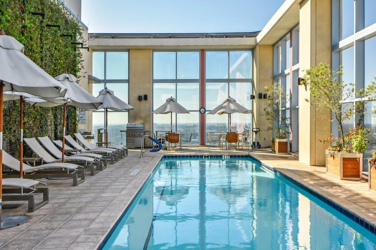
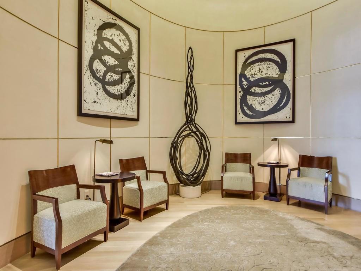
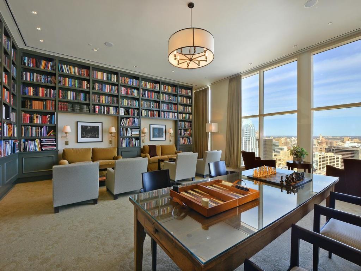
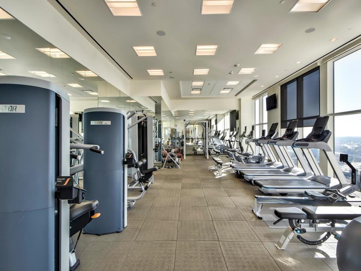
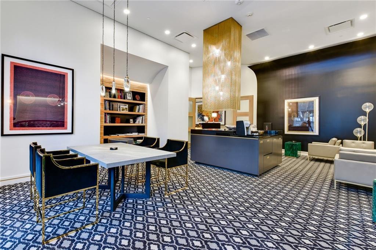
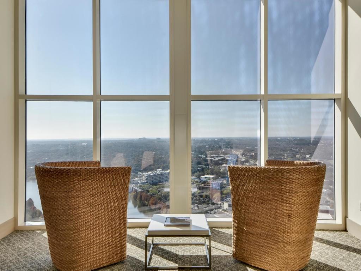
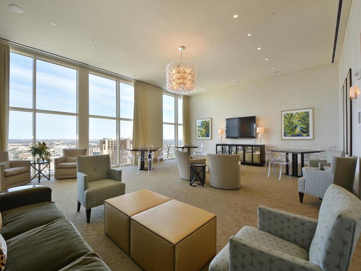
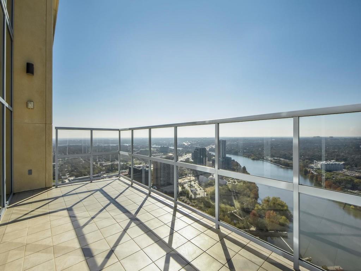
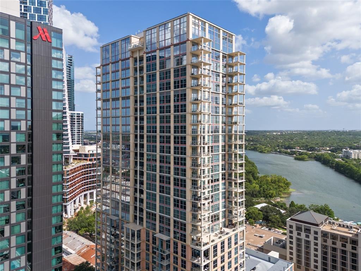
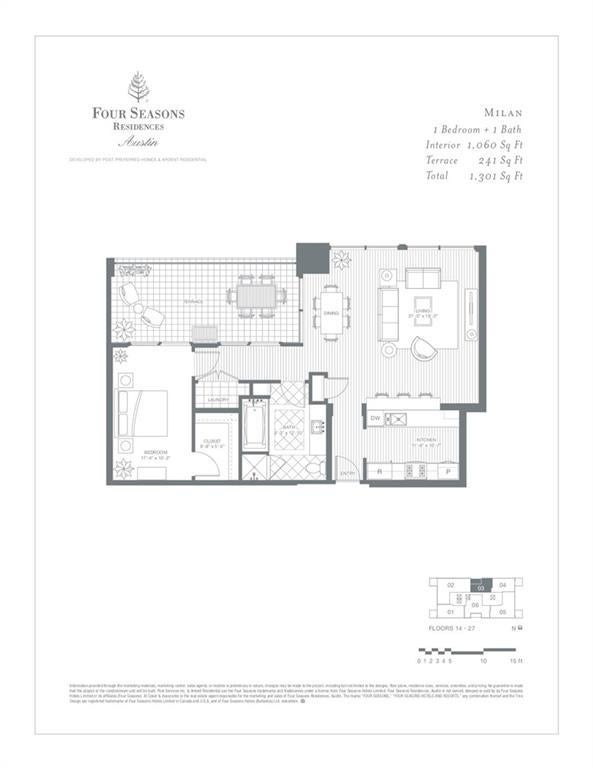

Perched on the 17th floor of the iconic Four Seasons Residences, this sophisticated 1BR/1BA home offers an exceptional opportunity to experience one of the city's most coveted luxury addresses. Floor-to-ceiling windows fill the residence with natural light while framing spectacular views of the Downtown Austin skyline. Thoughtfully designed with custom finishes throughout, the spacious open-concept floor plan seamlessly connects the living area to an expansive covered terrace"”an extraordinary outdoor living space that feels like a second living room. Whether enjoying morning coffee or unwinding in the evening breeze, this oversized balcony offers a truly elevated lifestyle. The well-appointed kitchen features premium Wolf and Sub-Zero appliances, gas cooking, stone countertops, a breakfast bar, and abundant cabinetry. Rich wood flooring, automatic shades, & designer touches further enhance the home's timeless appeal. The primary suite serves as a tranquil retreat w/ a spa-inspired bath featuring a soaking tub, separate walk-in shower, large vanity, & an oversized walk-in closet. Having recently undergone a complete building renovation, Four Seasons Residences offers world-class service and luxury amenities including unobstructed views of Lady Bird Lake, 24-hour concierge and valet, a private lounge and coffee bar, elegant library, rooftop pool, state-of-the-art fitness center & skyline event room. Residents also enjoy exclusive privileges at the adjacent Four Seasons Hotel, including dining, spa services, room service, & guest accommodations. Ideally situated along Lady Bird Lake w/ direct access to the hike-and-bike trail, kayaking at The Rowing Center, and Austin's premier outdoor recreation, this exceptional location offers walkability to Rainey Street, S Congress, Seaholm, Austin Central Library, renowned restaurants, live music venues, and many of the city's most beloved parks and attractions. Includes one assigned parking space in the secured resident garage.
| LAST UPDATED | 7/27/2026 | TRACT | Town Lake Residences Condo |
|---|---|---|---|
| YEAR BUILT | 2010 | COMMUNITY | Town Lake Residences Condo |
| GARAGE SPACES | 1.0 | COUNTY | Travis |
| STATUS | Active | PROPERTY TYPE(S) | Condo/Townhouse/Co-Op |
| Elementary School | Mathews |
|---|---|
| Jr. High School | O Henry |
| High School | Austin |
| PRICE HISTORY | |
| Prior to Jul 27, '26 | $1,150,000 |
|---|---|
| Jul 27, '26 - Today | $1,099,999 |
| ADDITIONAL DETAILS | |
| AIR | Central Air, Gas |
|---|---|
| AIR CONDITIONING | Yes |
| AMENITIES | Insurance, Security, Trash |
| APPLIANCES | Dishwasher, Disposal, Exhaust Fan, Free-Standing Freezer, Free-Standing Range, Gas Cooktop, Gas Oven, Microwave, Water Heater |
| AREA | DT |
| CONSTRUCTION | See Remarks, Stone |
| EXTERIOR | Balcony |
| GARAGE | Yes |
| HEAT | Central, Exhaust Fan, Natural Gas |
| HOA DUES | 1125.63|Monthly |
| INTERIOR | Breakfast Bar, Master Downstairs, Open Floorplan, Recessed Lighting, Stone Counters, Walk-In Closet(s) |
| LOT | 244 sq ft |
| LOT DESCRIPTION | See Remarks |
| PARKING | Community Structure |
| POOL DESCRIPTION | None |
| SEWER | Public Sewer |
| STORIES | 1 |
| STYLE | Tower (14 Stories) |
| SUBDIVISION | Town Lake Residences Condo |
| TAXES | 16230.19 |
| UTILITIES | Electricity Available, See Remarks |
| VIEW | Yes |
| VIEW DESCRIPTION | City, Lake, Skyline |
| WATER | Public |
MORTGAGE CALCULATOR
TOTAL MONTHLY PAYMENT
0
P
I
*Estimate only
| SATELLITE VIEW |
| / | |
We respect your online privacy and will never spam you. By submitting this form with your telephone number
you are consenting for Jude
Galligan, REALTOR® to contact you even if your name is on a Federal or State
"Do not call List".
Property listed by Jessica Licona, eXp Realty, LLC
Based on information from the Austin Board of REALTORS ® (alternatively, from ACTRIS) for the period through 9/20/26 7:36 AM PDT. Neither the Board nor ACTRIS guarantees or is in any way responsible for its accuracy. All data is provided “AS IS” and with all faults. Data maintained by the Board or ACTRIS may not reflect all real estate activity in the market.
Information being provided is for consumers’ personal, non-commercial use and may not be used for any purpose other than to identify prospective properties consumers may be interested in purchasing.
Information being provided is for consumers’ personal, non-commercial use and may not be used for any purpose other than to identify prospective properties consumers may be interested in purchasing.
This IDX solution is (c) Diverse Solutions 2026.