 Twitter
 Facebook
 Email
Email
|
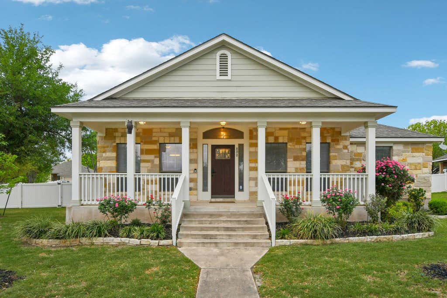

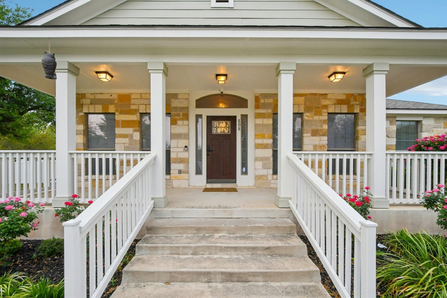
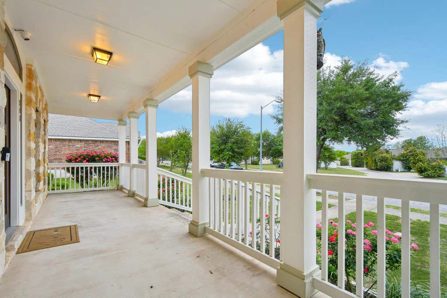
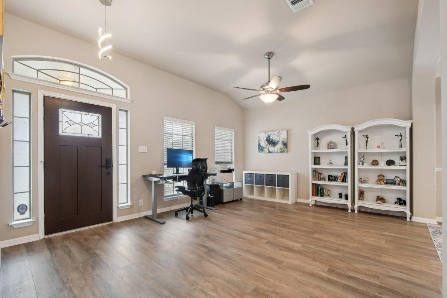
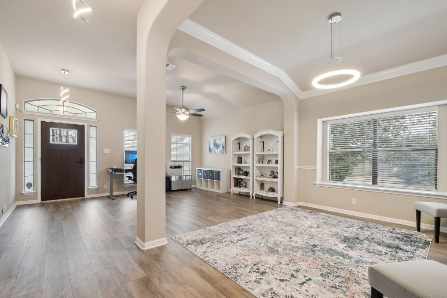
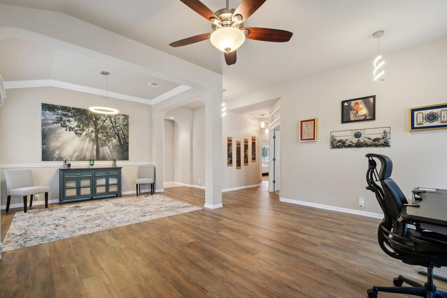
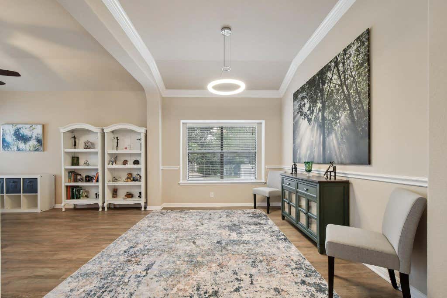
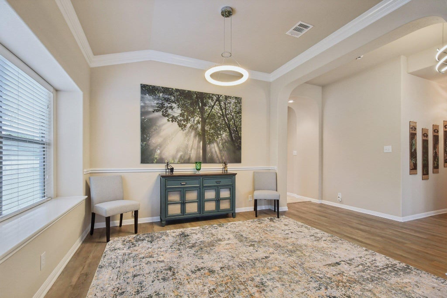
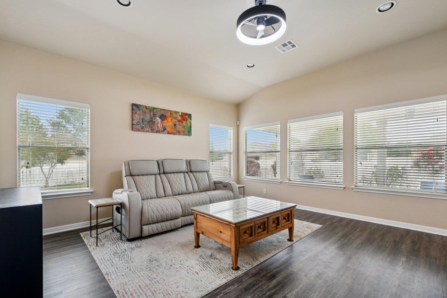

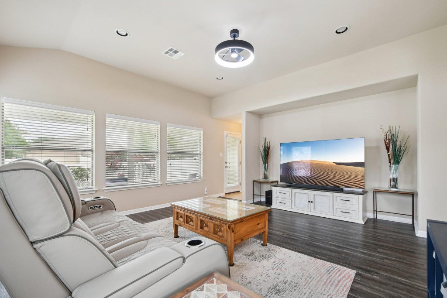
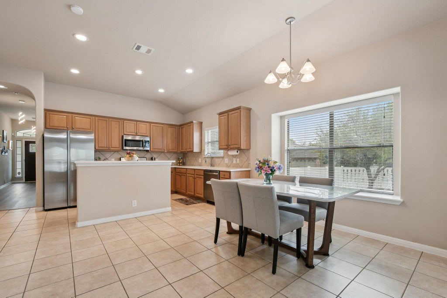
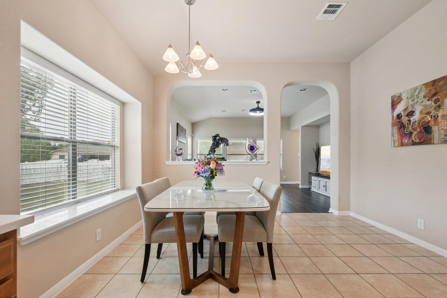


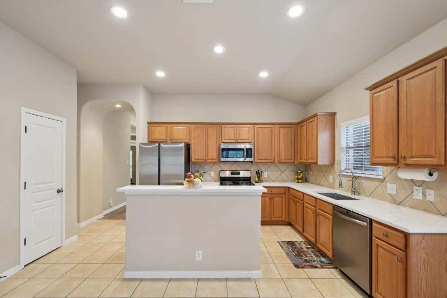
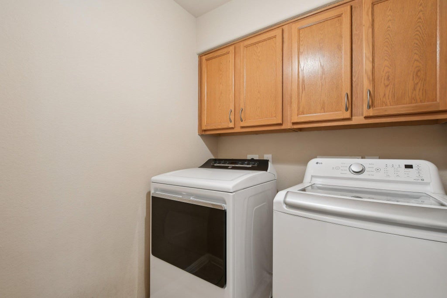

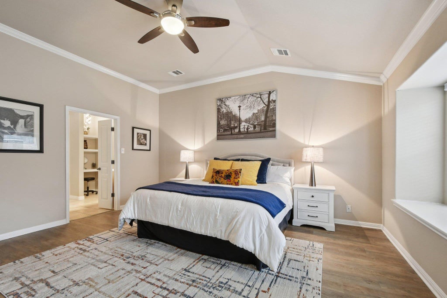


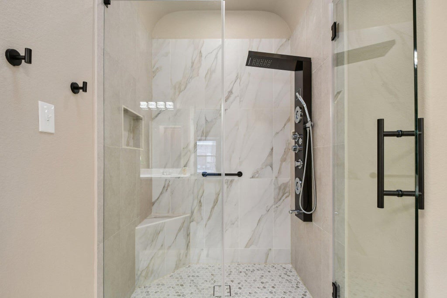
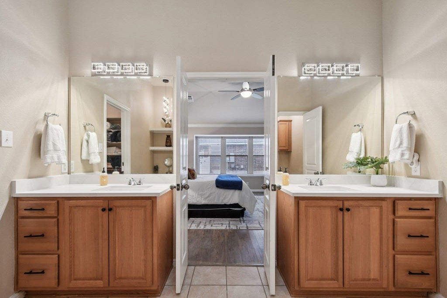
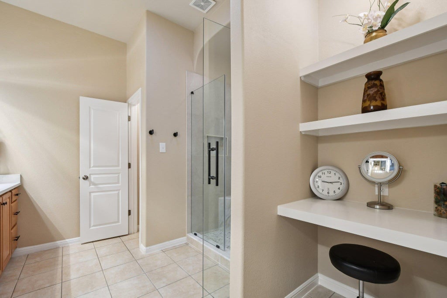

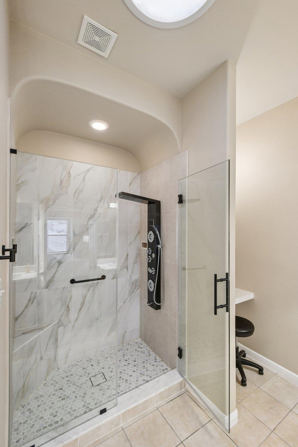
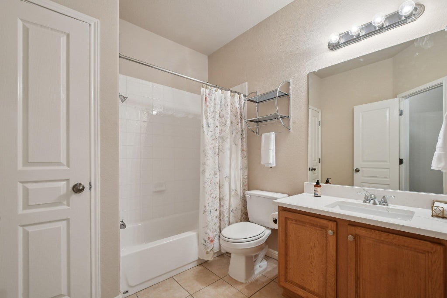
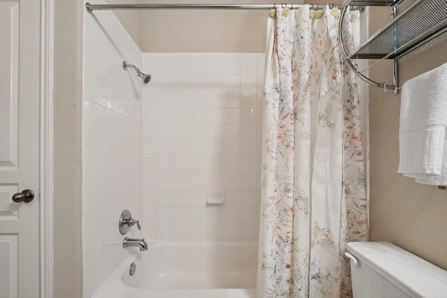
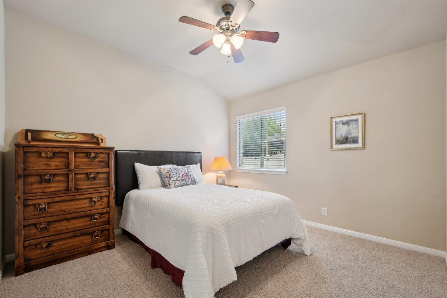


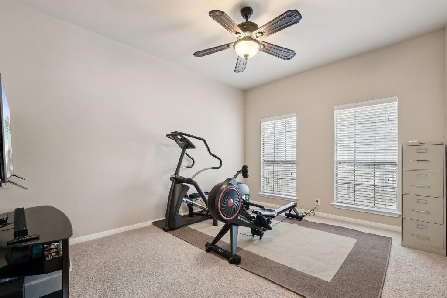
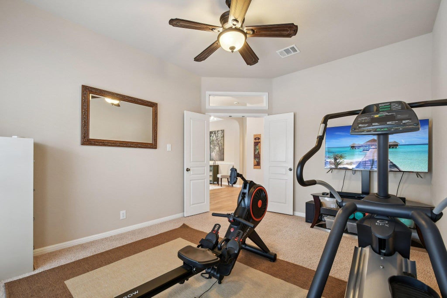
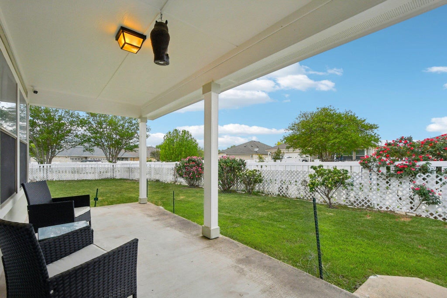
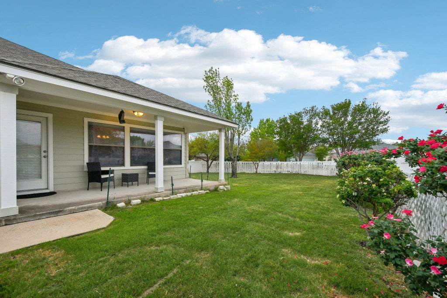
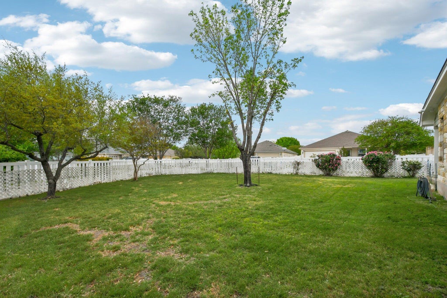


Beautifully updated and move-in ready, this Pflugerville gem stands out with a rare 3-car garage, soaring 10-foot ceilings, crown molding, and an abundance of natural light pouring through large windows. Luxury vinyl plank flooring flows through the open main living areas, where the kitchen and bathrooms shine with sleek 3 cm quartz countertops and designer light fixtures throughout. The fully renovated primary suite is a true retreat, offering dual walk-in closets, dual vanities, and a spa-inspired walk-in shower. Out back, mature oak trees and rose bushes frame a generous extended covered patio "” ideal for relaxing or entertaining in style. Smart home features include app-controlled locks, garage door, and sprinkler system, a fully wired security system, and 12MP outdoor cameras with 2TB local storage "” no subscription needed. Fresh exterior paint, a new front door, Bali blinds, and 1GB fiber internet availability round out this exceptional package. Conveniently located with easy access to I-35 and major toll roads, and just minutes from premier shopping and dining.
| LAST UPDATED | 7/31/2026 | TRACT | Highland Park |
|---|---|---|---|
| YEAR BUILT | 2007 | COMMUNITY | Highland Park |
| GARAGE SPACES | 3.0 | COUNTY | Travis |
| STATUS | Pending | PROPERTY TYPE(S) | Single Family |
| Elementary School | Highland Park |
|---|---|
| Jr. High School | Park Crest |
| High School | Hendrickson |
| PRICE HISTORY | |
| Prior to May 30, '26 | $474,900 |
|---|---|
| May 30, '26 - Jun 17, '26 | $469,900 |
| Jun 17, '26 - Jun 30, '26 | $459,900 |
| Jun 30, '26 - Today | $444,990 |
| ADDITIONAL DETAILS | |
| AIR | Ceiling Fan(s), Central Air |
|---|---|
| AIR CONDITIONING | Yes |
| APPLIANCES | Dishwasher, Disposal, Gas Range, Microwave, Stainless Steel Appliance(s) |
| AREA | PF |
| CONSTRUCTION | HardiPlank Type, Stone Veneer |
| EXTERIOR | None |
| GARAGE | Yes |
| HEAT | Central |
| HOA DUES | 45|Monthly |
| INTERIOR | Ceiling Fan(s), Crown Molding, Double Vanity, Entrance Foyer, Kitchen Island, Open Floorplan, Recessed Lighting, Walk-In Closet(s), Wired for Data |
| LOT | 0.2787 acre(s) |
| LOT DESCRIPTION | Sprinklers In Front, Sprinklers In Rear |
| PARKING | Alley Access, Garage, Garage Faces Rear |
| POOL DESCRIPTION | None |
| SEWER | Public Sewer |
| STORIES | 1 |
| SUBDIVISION | Highland Park |
| TAXES | 9940.57 |
| UTILITIES | Electricity Available, Natural Gas Available |
| VIEW DESCRIPTION | None |
| WATER | Public |
MORTGAGE CALCULATOR
TOTAL MONTHLY PAYMENT
0
P
I
*Estimate only
| SATELLITE VIEW |
| / | |
We respect your online privacy and will never spam you. By submitting this form with your telephone number
you are consenting for Jude
Galligan, REALTOR® to contact you even if your name is on a Federal or State
"Do not call List".
Property listed by Matt Menard, ERA Experts
Based on information from the Austin Board of REALTORS ® (alternatively, from ACTRIS) for the period through 8/9/26 7:46 PM PDT. Neither the Board nor ACTRIS guarantees or is in any way responsible for its accuracy. All data is provided “AS IS” and with all faults. Data maintained by the Board or ACTRIS may not reflect all real estate activity in the market.
Information being provided is for consumers’ personal, non-commercial use and may not be used for any purpose other than to identify prospective properties consumers may be interested in purchasing.
Information being provided is for consumers’ personal, non-commercial use and may not be used for any purpose other than to identify prospective properties consumers may be interested in purchasing.
This IDX solution is (c) Diverse Solutions 2026.