 Twitter
 Facebook
 Email
Email
|
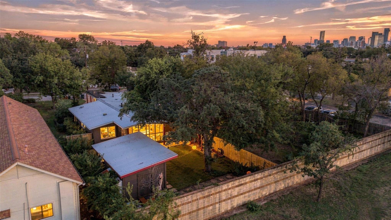
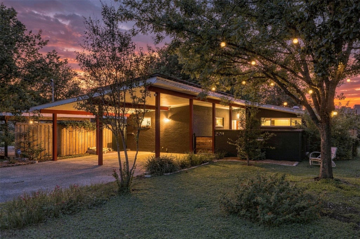
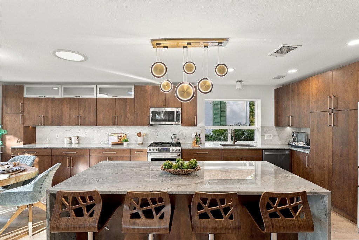
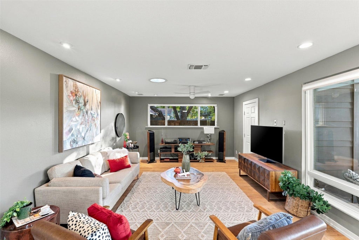
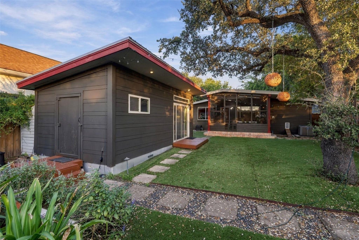
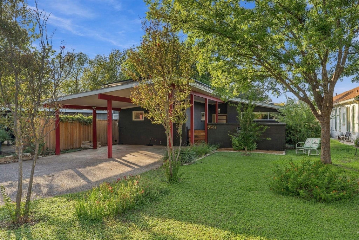
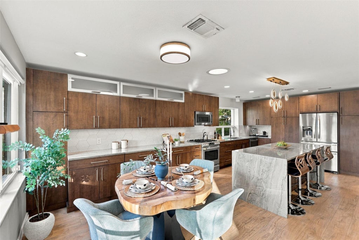
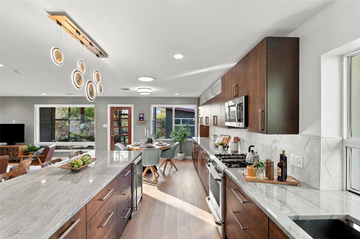
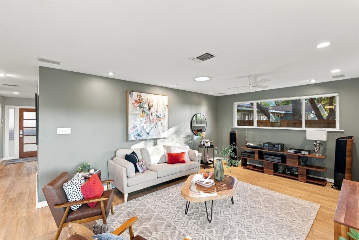
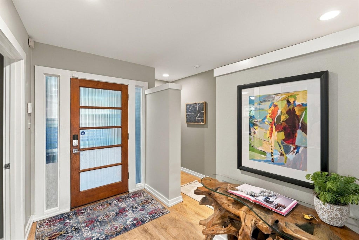
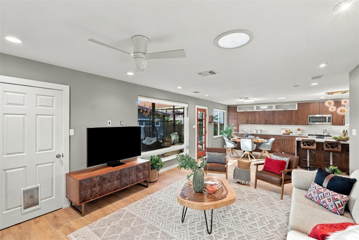
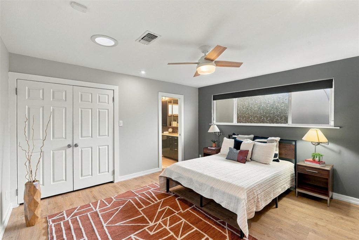
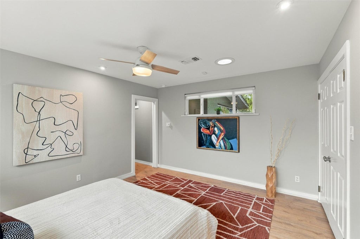
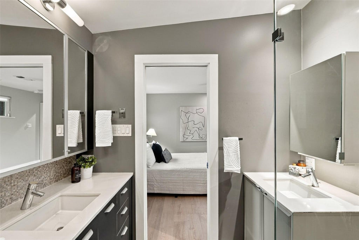
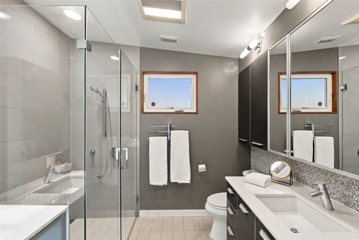
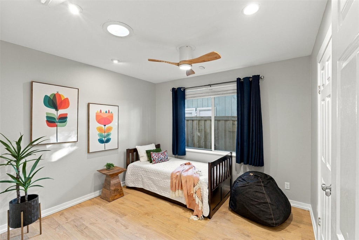
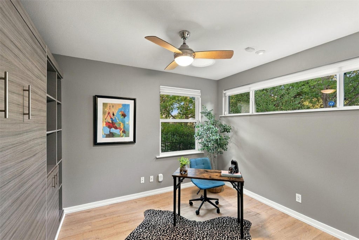
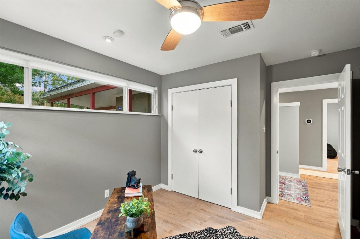
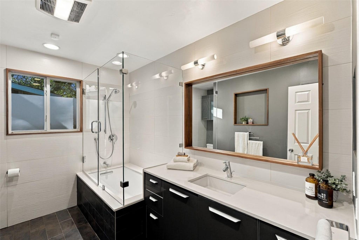
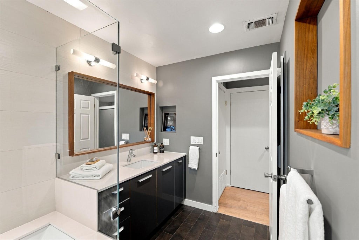
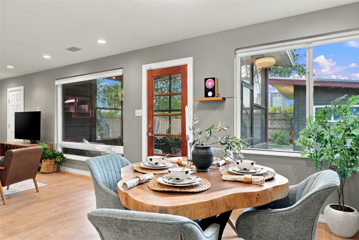
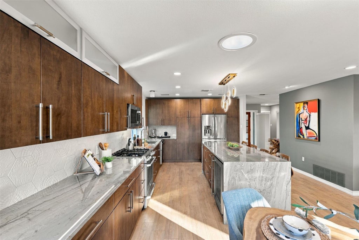
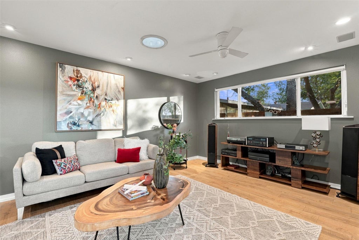
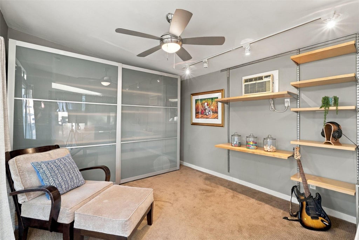
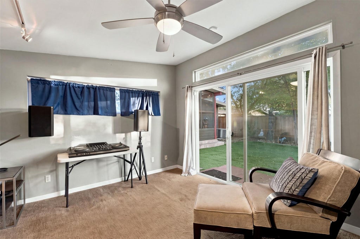
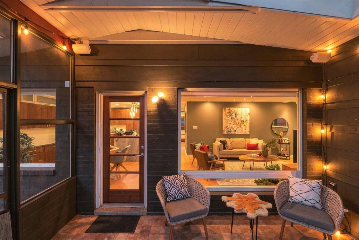
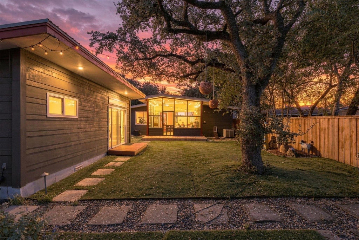
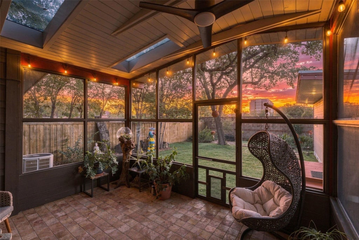
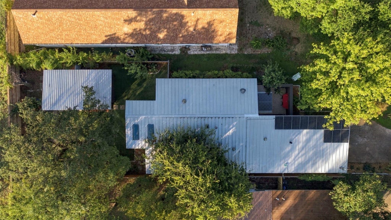
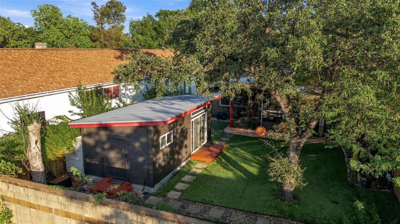
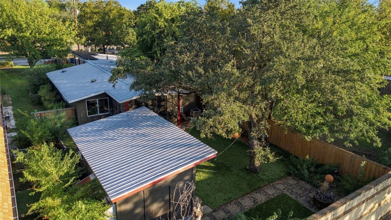
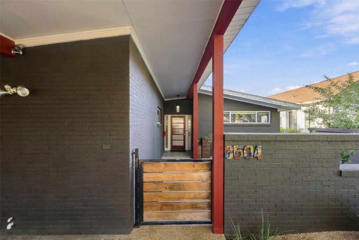
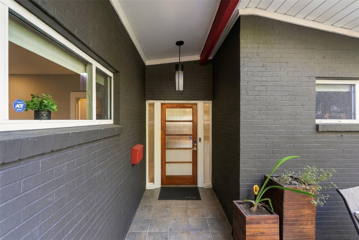
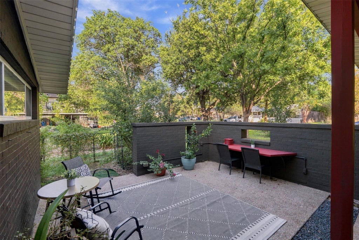
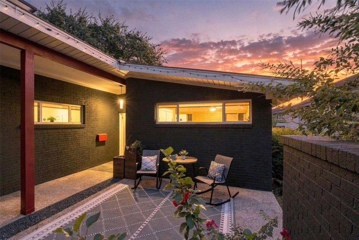
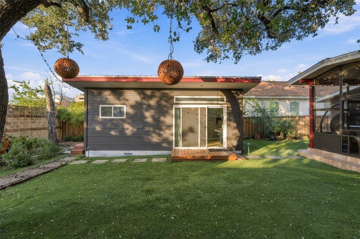
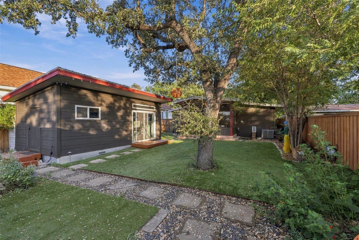
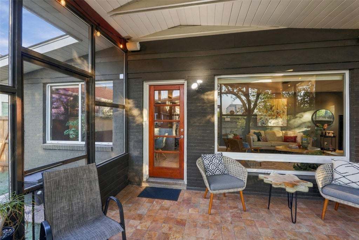
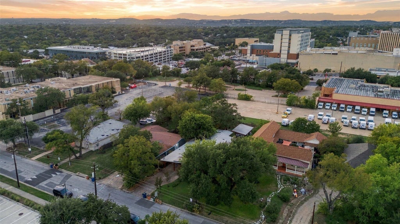
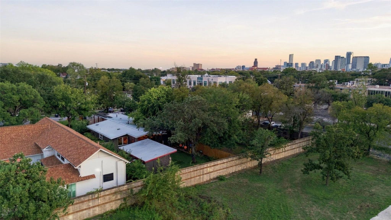

Imagine a life where your car keys gather dust and your morning commute is a scenic bike ride through one of Austin's most storied neighborhoods. Positioned in the sweet spot of the "15-minute city," 3504 West Ave is defined by effortless connection. Offering a 99 Bike Score and an 87 Walk Score, you're perfectly positioned to cruise to the UT Medical District or take a leisurely stroll to Central Market, local favs like Honey Moon Spirit Lounge or Via 313 Pizza, or Hyde Park icons like Quack's Bakery and Antonelli's Cheese Shop. The home itself has seen a stunning modern transformation"”it's a 1950s gem reborn with sophisticated finishes and a high-energy aesthetic. Bathed in natural light from oversized windows, strategically placed skylights, and solar tubes, the open interior features sleek LVP flooring and a kitchen anchored by a stunning waterfall quartzite natural stone island. Every corner feels intentional. Designed for those who love to host, the layout flows seamlessly to the outdoor spaces in the front and back"”a screened-in back patio and an al fresco front courtyard that's practically begging for sunset cocktails and neighborly conversation. The versatility continues with a detached studio in the backyard, perfect for a dedicated professional office or creative hobby space, while a custom Murphy bed in the main house is ready to accommodate guests without sacrificing square footage. Beyond the style, there is incredible substance. This home was built for the future with a durable metal roof, fully paid-off solar panels, a recent AC replacement, and professional landscaping featuring synthetic turf for a lush, low-maintenance look year-round. It's a stunning evolution of mid-century soul and sustainable modern luxury, right in the heart of everything that makes Austin feel like home.
| LAST UPDATED | 10/16/2026 | TRACT | Division D |
|---|---|---|---|
| YEAR BUILT | 1958 | COMMUNITY | Division D |
| COUNTY | Travis | STATUS | Active |
| PROPERTY TYPE(S) | Single Family |
| Elementary School | Bryker Woods |
|---|---|
| Jr. High School | O Henry |
| High School | Austin |
| ADDITIONAL DETAILS | |
| AIR | Ceiling Fan(s), Central Air, Wall/Window Unit(s) |
|---|---|
| AIR CONDITIONING | Yes |
| APPLIANCES | Dishwasher, Disposal, Exhaust Fan, Gas Cooktop, Microwave, Oven, Stainless Steel Appliance(s) |
| AREA | UT |
| CONSTRUCTION | Board & Batten Siding, Brick |
| EXTERIOR | Lighting, Permeable Paving, Private Yard, Uncovered Courtyard |
| HEAT | Central, Exhaust Fan |
| INTERIOR | Bookcases, Breakfast Bar, Built-in Features, Ceiling Fan(s), Double Vanity, Kitchen Island, Master Downstairs, Open Floorplan, Pantry, Recessed Lighting, Smart Thermostat, Soaking Tub, Solar Tube(s), Stone Counters, Storage, Walk-In Closet(s) |
| LOT | 7976 sq ft |
| LOT DESCRIPTION | Back Yard, Front Yard, Interior Lot, Landscaped, Level, Many Trees |
| PARKING | Attached, Attached Carport, Carport, Concrete, Covered, Driveway, Lighted, Side By Side |
| POOL DESCRIPTION | None |
| SEWER | Public Sewer |
| STORIES | 1 |
| STYLE | No Adjoining Neighbor, Single level Floor Plan |
| SUBDIVISION | Division D |
| TAXES | 10889 |
| UTILITIES | Cable Available, Electricity Connected, Natural Gas Connected, Sewer Connected, Water Connected |
| VIEW | Yes |
| VIEW DESCRIPTION | Neighborhood |
| WATER | Public |
MORTGAGE CALCULATOR
TOTAL MONTHLY PAYMENT
0
P
I
*Estimate only
| SATELLITE VIEW |
| / | |
We respect your online privacy and will never spam you. By submitting this form with your telephone number
you are consenting for Jude
Galligan, REALTOR® to contact you even if your name is on a Federal or State
"Do not call List".
Property listed by Joe Keenan, Compass RE Texas, LLC
Based on information from the Austin Board of REALTORS ® (alternatively, from ACTRIS) for the period through 10/16/26 8:04 PM PDT. Neither the Board nor ACTRIS guarantees or is in any way responsible for its accuracy. All data is provided “AS IS” and with all faults. Data maintained by the Board or ACTRIS may not reflect all real estate activity in the market.
Information being provided is for consumers’ personal, non-commercial use and may not be used for any purpose other than to identify prospective properties consumers may be interested in purchasing.
Information being provided is for consumers’ personal, non-commercial use and may not be used for any purpose other than to identify prospective properties consumers may be interested in purchasing.
This IDX solution is (c) Diverse Solutions 2026.