 Twitter
 Facebook
 Email
|

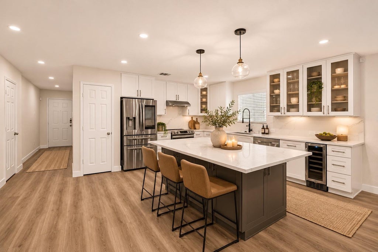
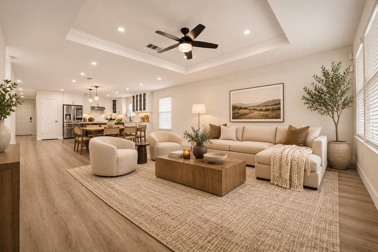
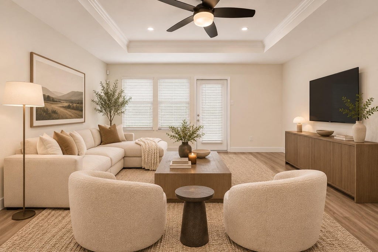
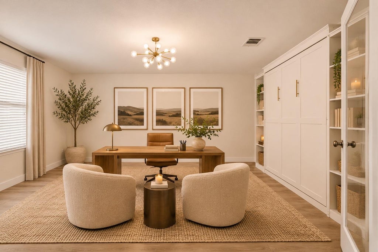
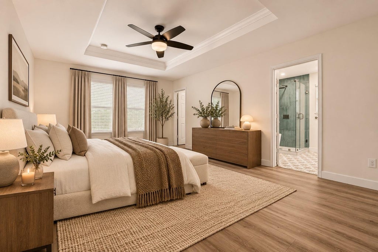
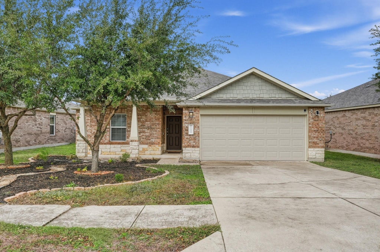
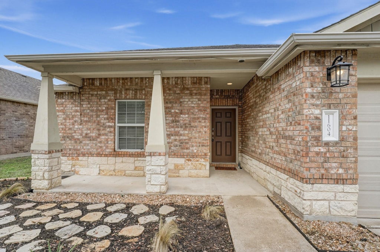
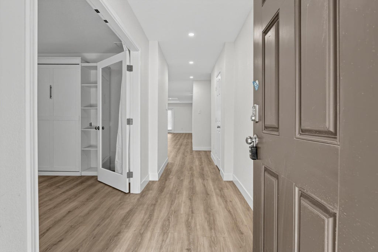
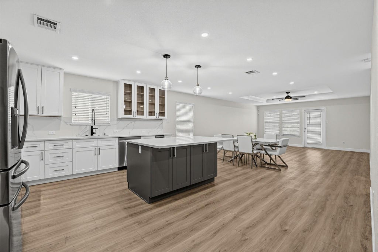
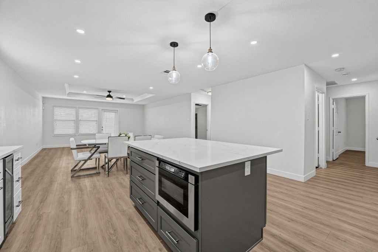
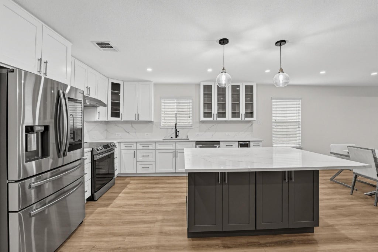
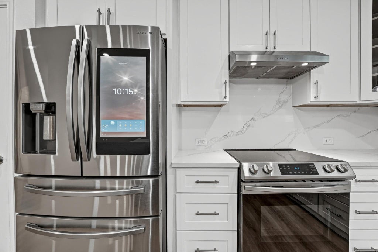
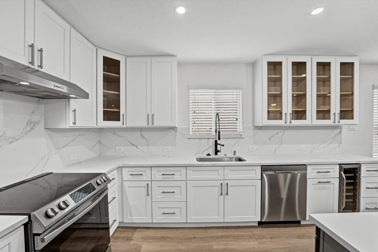
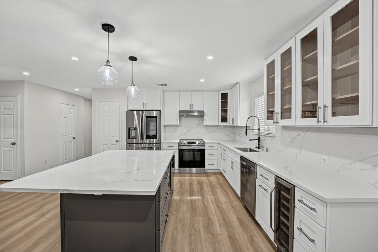
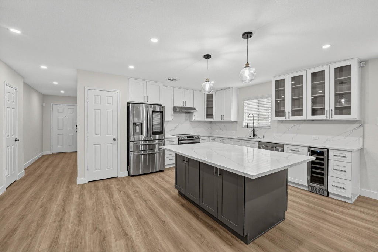
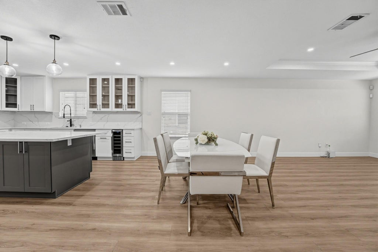
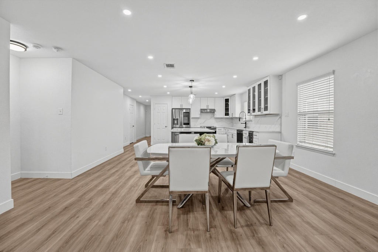
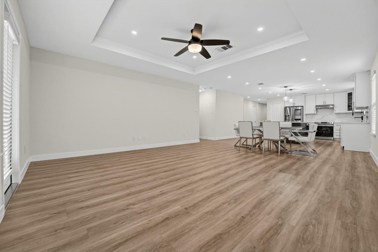
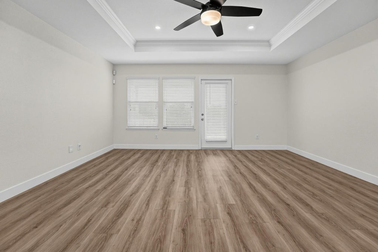
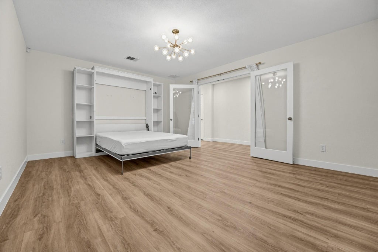
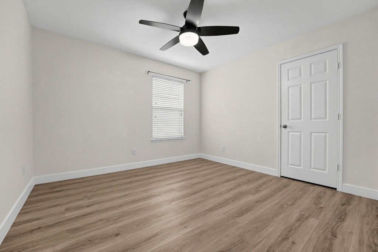
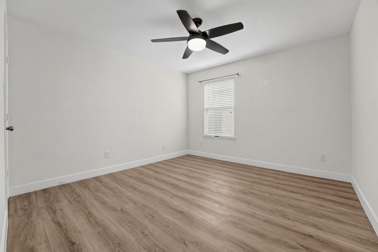
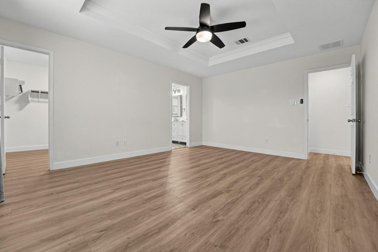
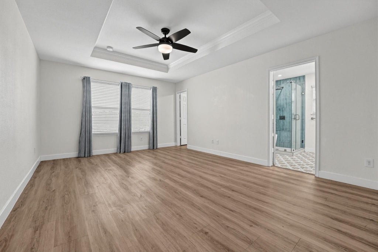
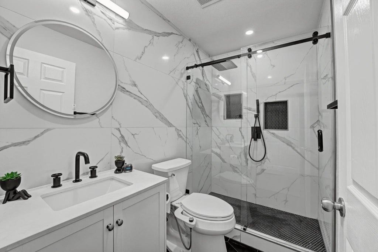
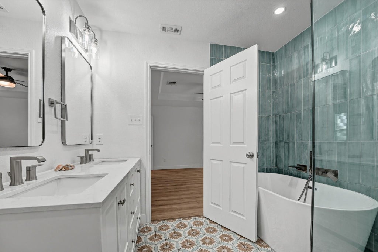
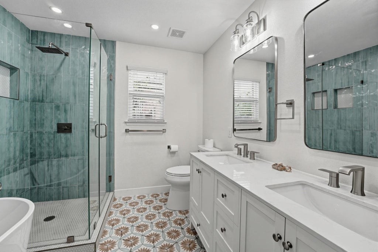
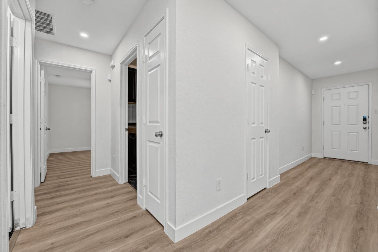
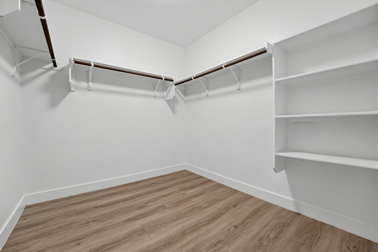
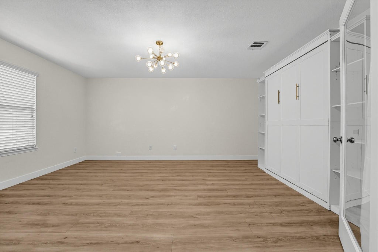
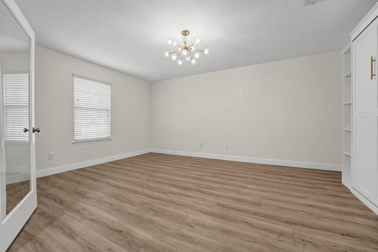
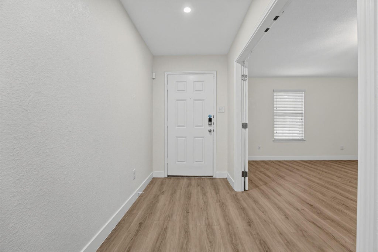
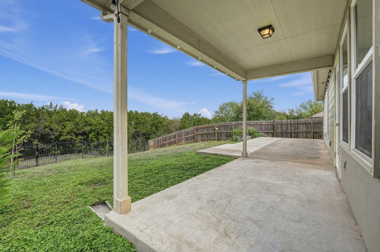
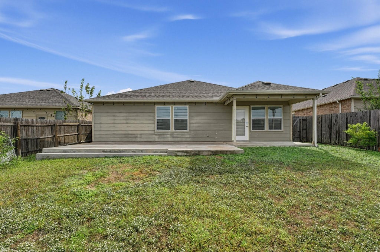
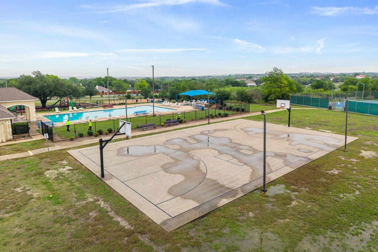
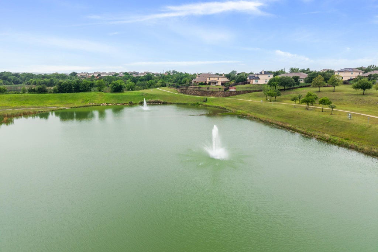
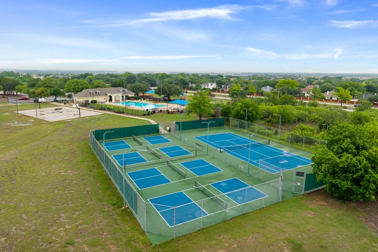
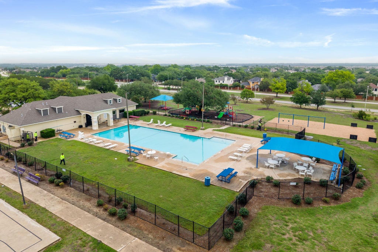
Welcome to 11604 Gaelic Drive, where modern design meets everyday comfort in Austin's Stirling Bridge community. This beautifully updated, single-story home offers 4 bedrooms, 2 bathrooms, and 1,887 square feet of thoughtfully designed living space, all backing to a peaceful greenbelt with no direct rear neighbors. Step inside to discover an inviting open-concept layout featuring tray ceilings, recessed lighting, and stylish finishes throughout. The beautifully remodeled kitchen serves as the heart of the home, complete with an oversized quartz island, quartz backsplash, stainless steel Samsung appliances, and a built-in wine refrigerator. Whether you're hosting friends or enjoying a quiet evening at home, the space is designed for effortless living and entertaining. The spacious primary suite offers a relaxing retreat with a generous walk-in closet and a beautifully appointed ensuite bathroom featuring a soaking tub, glass-enclosed shower, and elegant porcelain tile. Three additional bedrooms provide flexibility for guests, a home office, or whatever suits your lifestyle. Outside, the covered patio and extended deck invite you to unwind, entertain, or simply enjoy the privacy of the greenbelt backdrop. Residents of Stirling Bridge also enjoy access to neighborhood amenities including a community pool, basketball, tennis and pickleball courts, parks, playgrounds and walking trails. With a convenient Northeast Austin location, a thoughtfully updated interior, and a backyard setting that's hard to beat, 11604 Gaelic Drive offers the perfect balance of style, comfort, and functionality.
| LAST UPDATED | 11/12/2026 | TRACT | Stirling Bridge Sec 5 |
|---|---|---|---|
| YEAR BUILT | 2014 | COMMUNITY | Stirling Bridge Sec 5 |
| GARAGE SPACES | 2.0 | COUNTY | Travis |
| STATUS | Active | PROPERTY TYPE(S) | Single Family |
| Elementary School | Bluebonnet Trail |
|---|---|
| Jr. High School | Decker |
| High School | Manor |
| ADDITIONAL DETAILS | |
| AIR | Central Air |
|---|---|
| AIR CONDITIONING | Yes |
| AMENITIES | Maintenance Grounds |
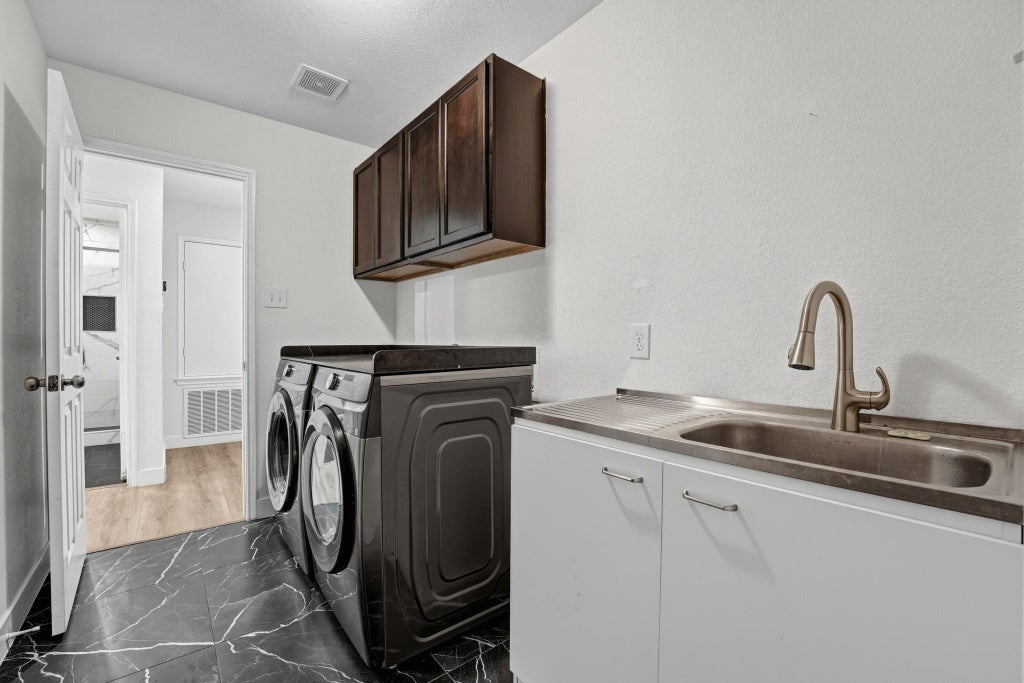
| APPLIANCES | Built-In Electric Range, Dishwasher, Microwave, Refrigerator, Washer/Dryer |
| AREA | NE |
| CONSTRUCTION | Brick, Cement Siding |
| EXTERIOR | Private Yard |
| GARAGE | Yes |
| HEAT | Central, Electric |
| HOA DUES | 494|Annually |
| INTERIOR | Master Downstairs, Recessed Lighting, Walk-In Closet(s) |
| LOT | 7758 sq ft |
| LOT DESCRIPTION | Gentle Sloping, Greenbelt, Sprinklers In Front, Sprinklers In Rear |
| PARKING | Garage, Garage Door Opener |
| POOL DESCRIPTION | None |
| SEWER | Public Sewer |
| STORIES | 1 |
| SUBDIVISION | Stirling Bridge Sec 5 |
| TAXES | 7844.95 |
| UTILITIES | Electricity Connected, Sewer Connected, Water Connected |
| VIEW | Yes |
| VIEW DESCRIPTION | Park/Greenbelt |
| WATER | Public |
MORTGAGE CALCULATOR
TOTAL MONTHLY PAYMENT
0
P
I
*Estimate only
| SATELLITE VIEW |
| / | |
We respect your online privacy and will never spam you. By submitting this form with your telephone number
you are consenting for Jude
Galligan, REALTOR® to contact you even if your name is on a Federal or State
"Do not call List".
Property listed by Kaylee Romantic, Compass RE Texas, LLC
Based on information from the Austin Board of REALTORS ® (alternatively, from ACTRIS) for the period through 11/12/26 4:01 PM PST. Neither the Board nor ACTRIS guarantees or is in any way responsible for its accuracy. All data is provided “AS IS” and with all faults. Data maintained by the Board or ACTRIS may not reflect all real estate activity in the market.
Information being provided is for consumers’ personal, non-commercial use and may not be used for any purpose other than to identify prospective properties consumers may be interested in purchasing.
Information being provided is for consumers’ personal, non-commercial use and may not be used for any purpose other than to identify prospective properties consumers may be interested in purchasing.
This IDX solution is (c) Diverse Solutions 2026.