 Twitter
 Facebook
 Email
Email


|

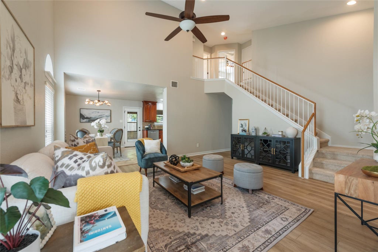
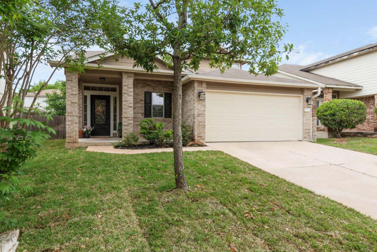
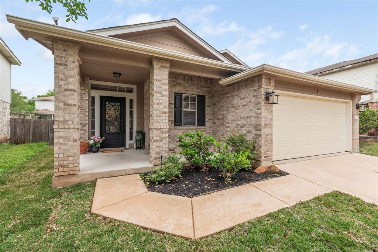
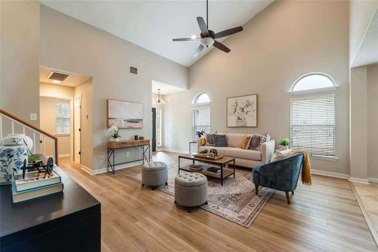
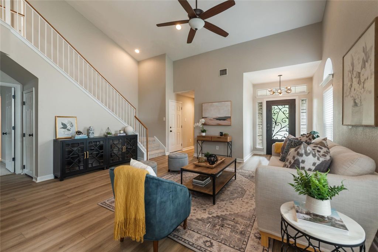
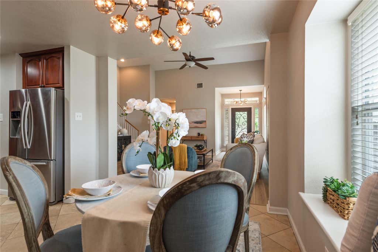
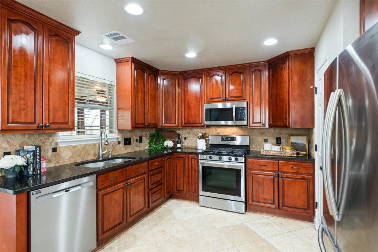
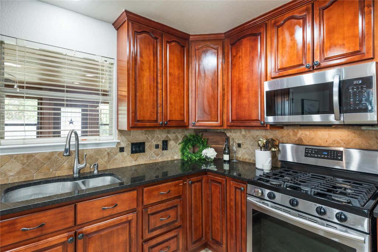
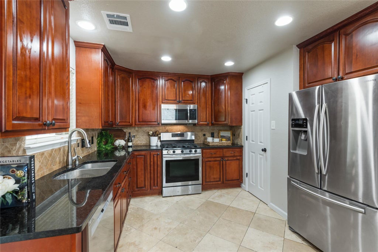
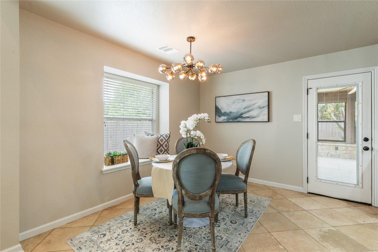
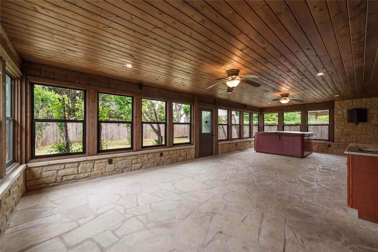
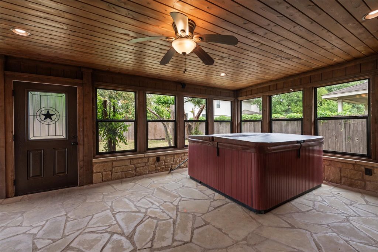
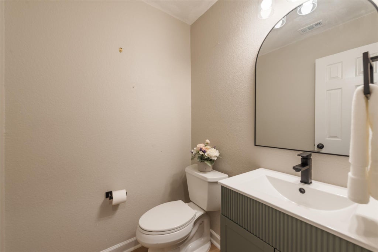
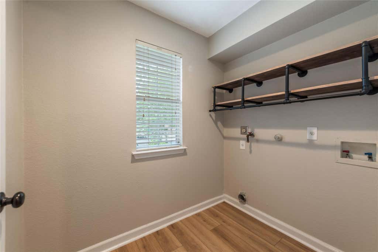
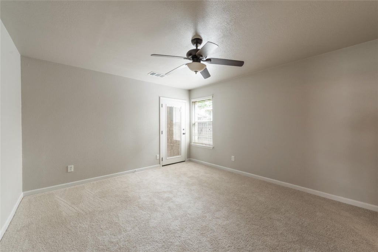
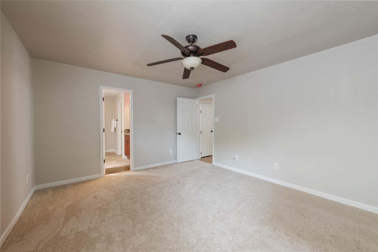
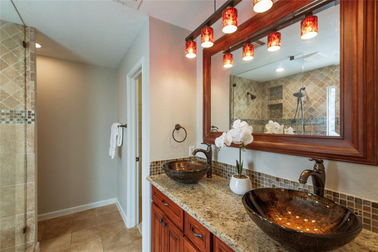
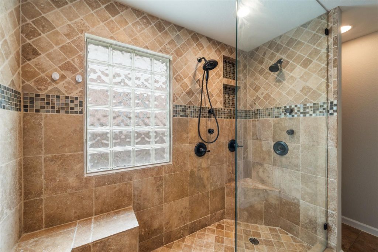
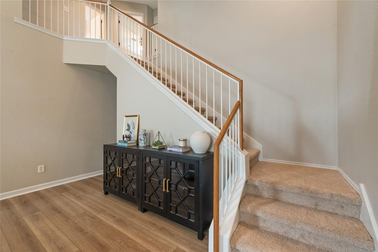
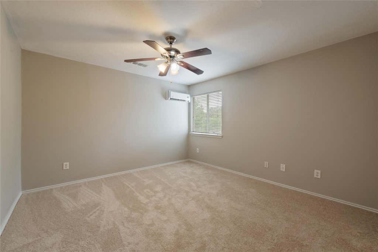
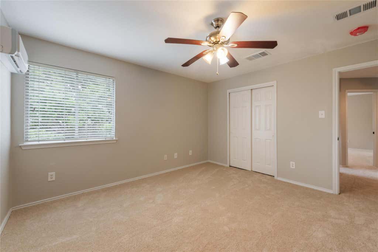
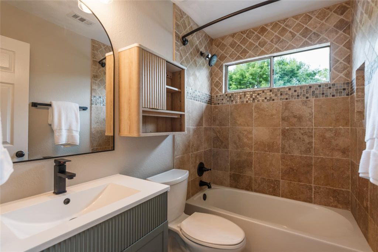
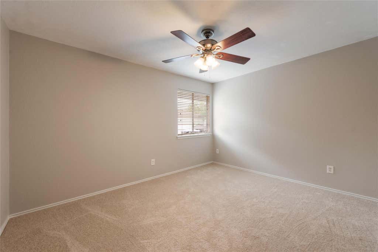
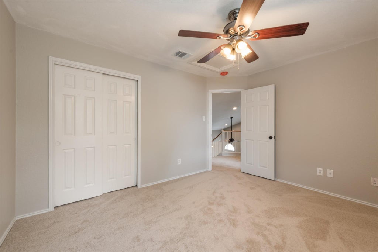
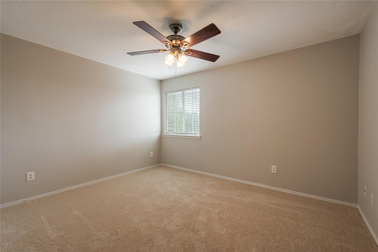
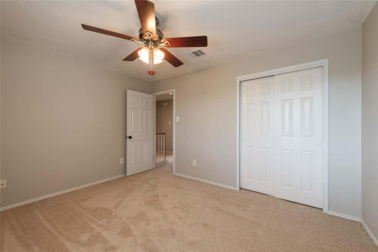
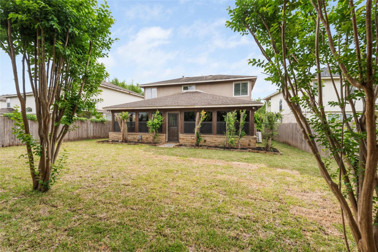
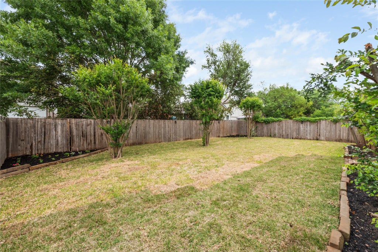
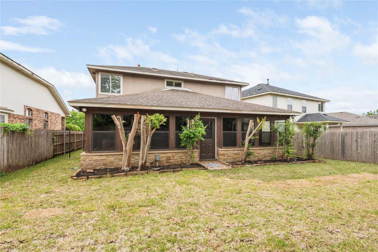
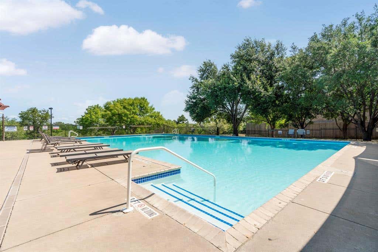
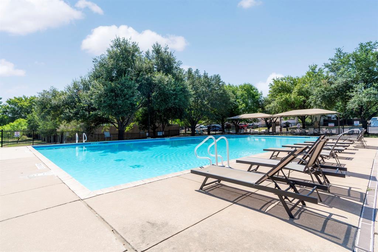
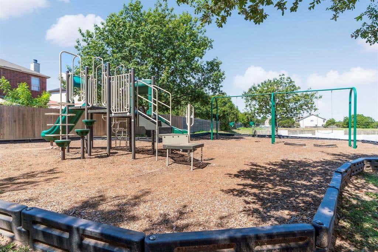
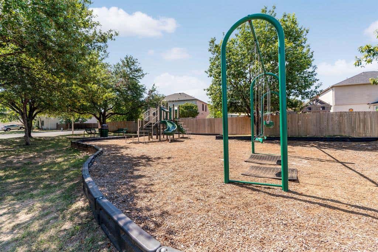
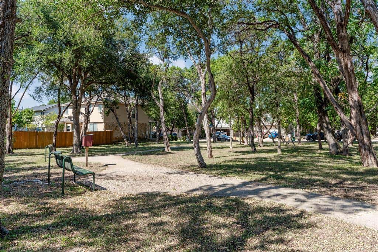
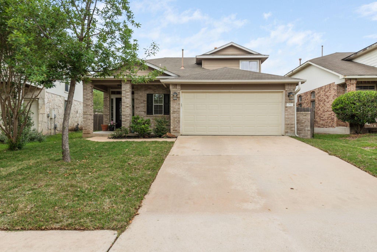
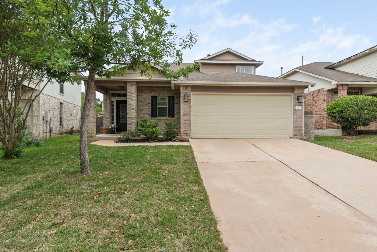
Beautifully updated home in Olympic Heights, offering space, updates, and a prime South Austin location. This move-in-ready home features 4 bedrooms, 2.5 bathrooms, and 2,377 square feet, including a large, heated-and-cooled enclosed addition that adds incredible flexibility for entertaining, relaxing, or everyday living. Inside, you'll find fresh paint throughout, updated LVP flooring, and new carpet. The living room is filled with natural light and showcases soaring two-story ceilings, creating an open and inviting feel. The kitchen has been thoughtfully updated with ceiling-height cabinetry, granite countertops, and stainless steel appliances. The primary suite on the main floor features a walk-in shower with dual showerheads, bench seating, a spacious walk-in closet, and updated finishes. While upstairs offers three generously sized bedrooms and an updated secondary bathroom. Step out back to the enclosed addition "” a standout space complete with a hot tub and sink, perfect for year-round enjoyment. Located in the desirable Olympic Heights community, residents enjoy access to a neighborhood pool and park, with close proximity to HEB, shopping, restaurants, and major highways for easy commuting. A beautifully updated home with space to live, entertain, and enjoy "” ready for its next owner.
| LAST UPDATED | 5/8/2026 | TRACT | Olympic Heights Sec 02 |
|---|---|---|---|
| YEAR BUILT | 2005 | COMMUNITY | Olympic Heights Sec 02 |
| GARAGE SPACES | 2.0 | COUNTY | Travis |
| STATUS | Active | PROPERTY TYPE(S) | Single Family |
| Elementary School | Baranoff |
|---|---|
| Jr. High School | Bailey |
| High School | Akins |
| ADDITIONAL DETAILS | |
| AIR | Central Air |
|---|---|
| AIR CONDITIONING | Yes |
| APPLIANCES | Dishwasher, Disposal, Exhaust Fan, Free-Standing Range, Refrigerator, Water Heater |
| AREA | SWE |
| CONSTRUCTION | Brick Veneer |
| EXTERIOR | Private Yard |
| GARAGE | Attached Garage, Yes |
| HEAT | Central, Exhaust Fan, Natural Gas |
| HOA DUES | 44|Monthly |
| INTERIOR | In-Law Floorplan, Master Downstairs, Pantry, Walk-In Closet(s) |
| LOT | 6229 sq ft |
| LOT DESCRIPTION | Level |
| PARKING | Attached, Garage Faces Front |
| POOL DESCRIPTION | None |
| SEWER | Public Sewer |
| STORIES | 2 |
| STYLE | 1st Floor Entry |
| SUBDIVISION | Olympic Heights Sec 02 |
| TAXES | 8097 |
| UTILITIES | Underground Utilities, Electricity Connected, Natural Gas Connected, Sewer Connected, Water Connected |
| VIEW DESCRIPTION | None |
| WATER | Public |
MORTGAGE CALCULATOR
TOTAL MONTHLY PAYMENT
0
P
I
*Estimate only
| SATELLITE VIEW |
| / | |
We respect your online privacy and will never spam you. By submitting this form with your telephone number
you are consenting for Jude
Galligan, REALTOR® to contact you even if your name is on a Federal or State
"Do not call List".
Property listed by Amy Seely, The Seely Group LLC
Based on information from the Austin Board of REALTORS ® (alternatively, from ACTRIS) for the period through 7/27/26 10:53 AM PDT. Neither the Board nor ACTRIS guarantees or is in any way responsible for its accuracy. All data is provided “AS IS” and with all faults. Data maintained by the Board or ACTRIS may not reflect all real estate activity in the market.
Information being provided is for consumers’ personal, non-commercial use and may not be used for any purpose other than to identify prospective properties consumers may be interested in purchasing.
Information being provided is for consumers’ personal, non-commercial use and may not be used for any purpose other than to identify prospective properties consumers may be interested in purchasing.
This IDX solution is (c) Diverse Solutions 2026.