 Twitter
 Facebook
 Email
Email


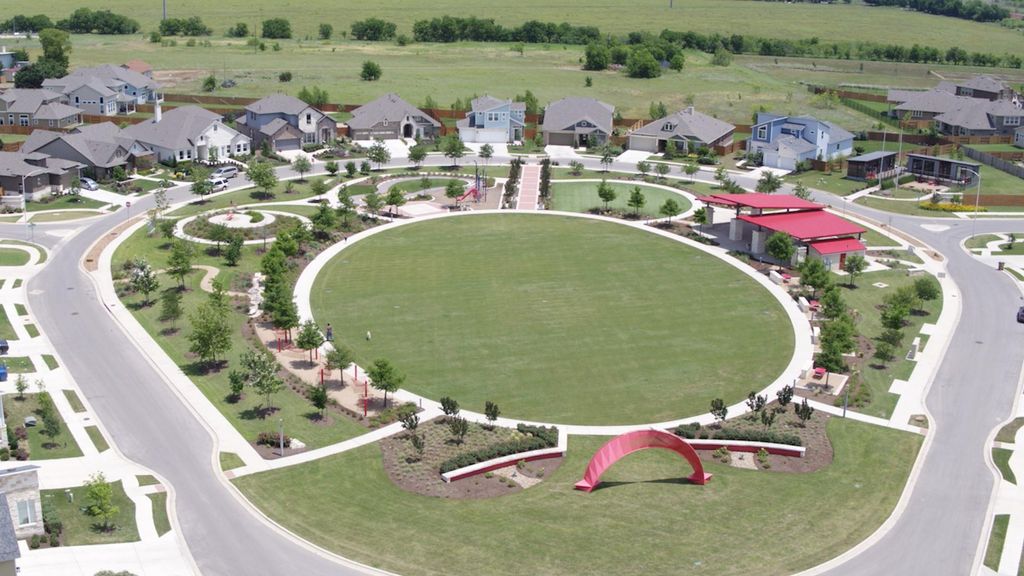
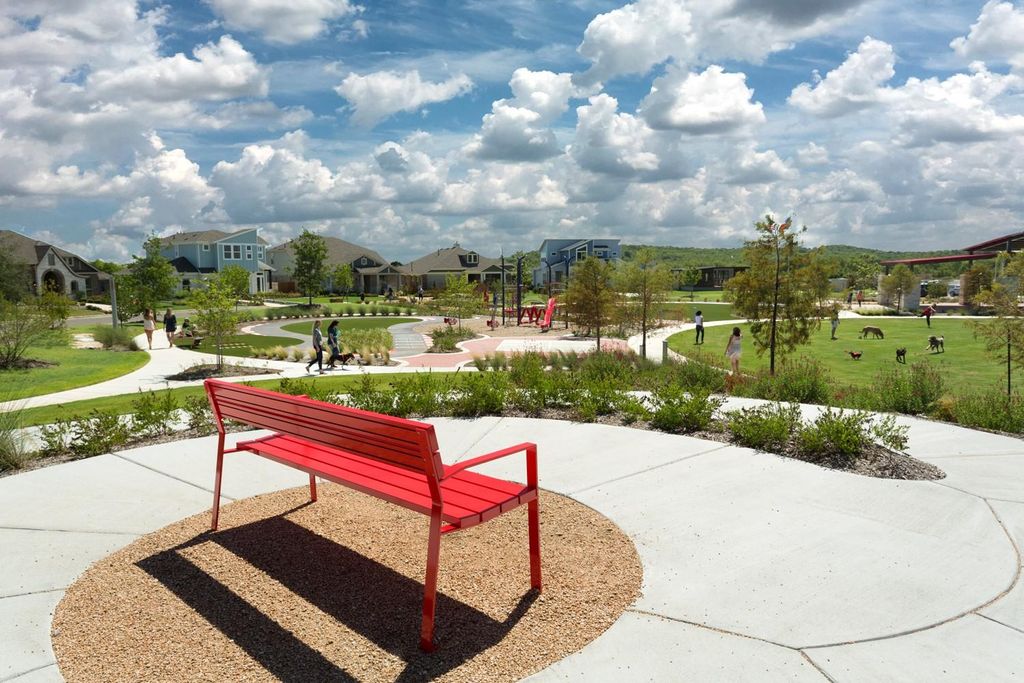

|

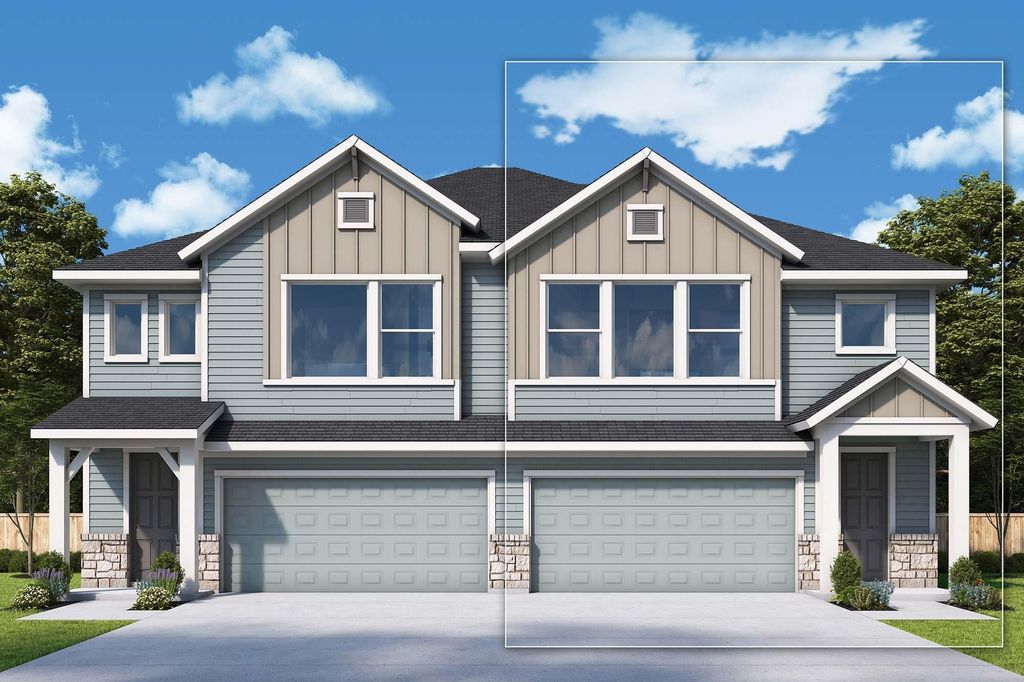
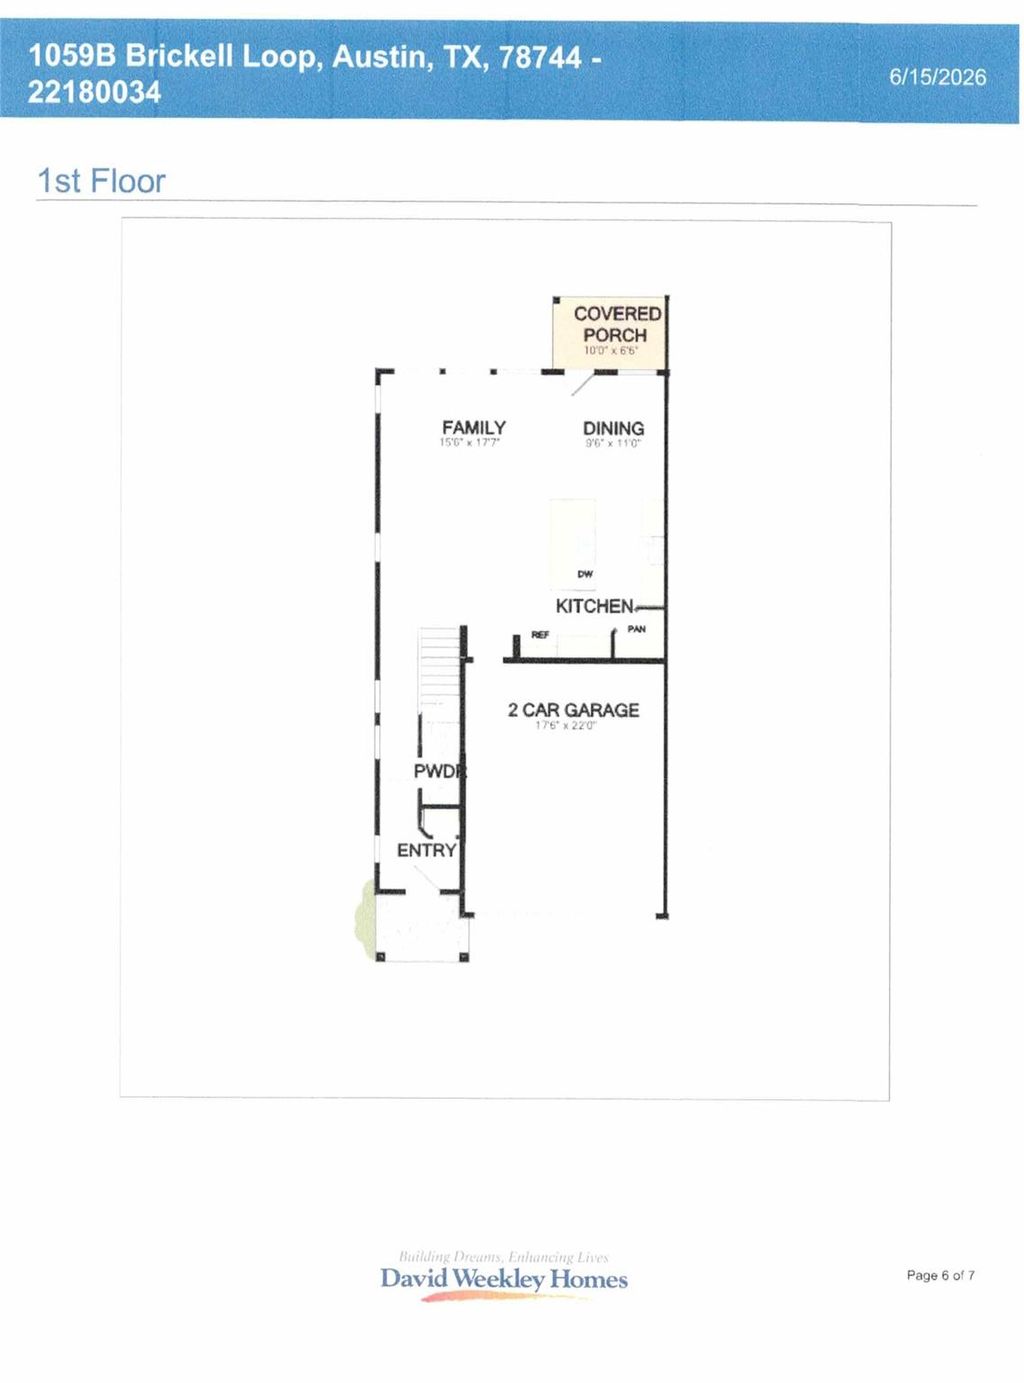
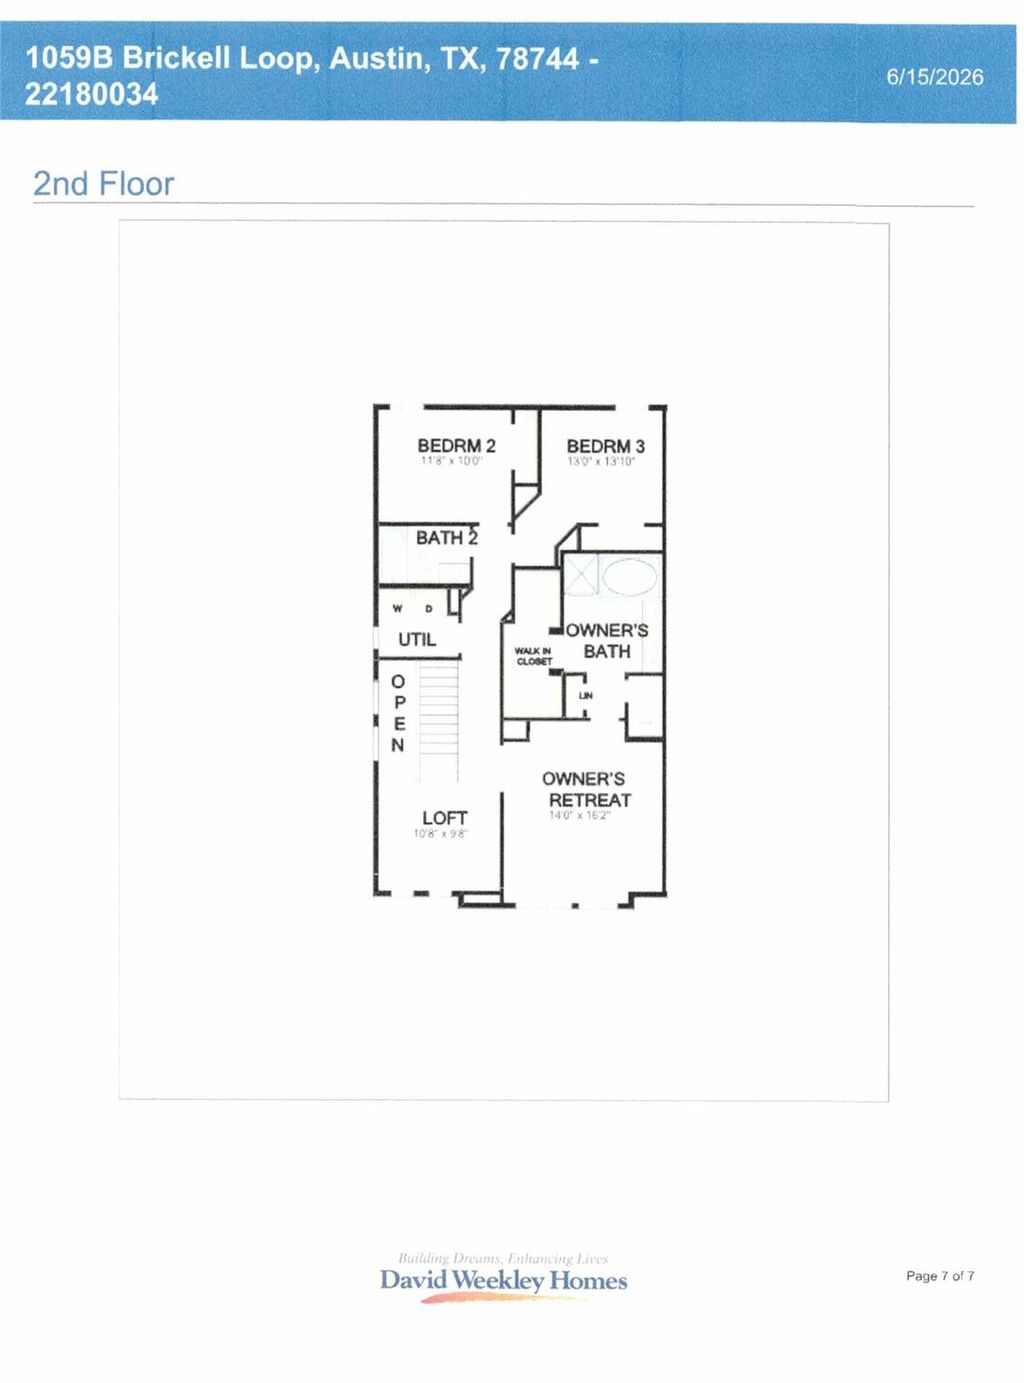
Discover the Purpose floor plan, a beautifully designed two-story 1948 sq ft home that combines modern finishes with everyday convenience. The second floor features all three bedrooms, including a private owner's suite with a generously sized walk-in closet, along with a spacious loft that can be tailored to fit your lifestyle. The main level welcomes you with an open-concept layout and large windows that create a bright and inviting atmosphere. The kitchen is designed to impress with abundant cabinetry, and seamless flow into the dining and family room areas, making it perfect for entertaining or everyday living. Throughout this home, you will find soft neutrals that layer with rich wood accents for a cohesive and elevated look. Outside, the covered patio provides the perfect extension of your living space, whether you're hosting guests or simply enjoying the outdoors. Come experience everything this home has to offer and see why the Purpose floor plan is such a popular choice. EnergySaverâ„¢ Homes offer peace of mind knowing your new home in Austin is minimizing your environmental footprint while saving energy. A David Weekley EnergySaver home in Austin averages a 60 on the HERS Index. Square Footage is an estimate only; actual construction may vary.
| LAST UPDATED | 7/14/2026 | TRACT | Easton Park - Nelson Village |
|---|---|---|---|
| YEAR BUILT | 2026 | COMMUNITY | Easton Park - Nelson Village |
| GARAGE SPACES | 2.0 | COUNTY | Travis |
| STATUS | Pending | PROPERTY TYPE(S) | Condo/Townhouse/Co-Op |
| Elementary School | Newton Collins |
|---|---|
| Jr. High School | Ojeda |
| High School | Del Valle |
| PRICE HISTORY | |
| Prior to Jun 17, '26 | $365,675 |
|---|---|
| Jun 17, '26 - Today | $349,990 |
| ADDITIONAL DETAILS | |
| AIR | Ceiling Fan(s), Central Air, Electric, ENERGY STAR Qualified Equipment, Exhaust Fan, Zoned |
|---|---|
| AIR CONDITIONING | Yes |
| AMENITIES | Maintenance Grounds |
| APPLIANCES | Built-In Gas Oven, Dishwasher, Disposal, ENERGY STAR Qualified Appliances, ENERGY STAR Qualified Dishwasher, ENERGY STAR Qualified Water Heater, Exhaust Fan, Gas Cooktop, Microwave, Oven, Stainless Steel Appliance(s), Tankless Water Heater, Vented Exhaust Fan, Water Heater |
| AREA | 11 |
| CONSTRUCTION | Blown-In Insulation, Board & Batten Siding, Brick, Frame, Radiant Barrier |
| EXTERIOR | Lighting |
| GARAGE | Attached Garage, Yes |
| HEAT | Central, ENERGY STAR Qualified Equipment, Exhaust Fan, Natural Gas, Zoned |
| HOA DUES | 195|Monthly |
| INTERIOR | Ceiling Fan(s), Double Vanity, High Speed Internet, Kitchen Island, Open Floorplan, Pantry, Recessed Lighting, Smart Thermostat, Soaking Tub, Storage, Walk-In Closet(s), Wired for Data |
| LOT | 2396 sq ft |
| LOT DESCRIPTION | Back Yard, Front Yard, Landscaped, Sprinklers In Front, Sprinklers In Rear |
| PARKING | Attached, Direct Access, Driveway, Enclosed, Garage, Garage Door Opener, Garage Faces Front, Kitchen Level |
| POOL DESCRIPTION | None |
| STORIES | 2 |
| STYLE | 1st Floor Entry, Multi-level Floor Plan |
| SUBDIVISION | Easton Park - Nelson Village |
| TAXES | 9017.14 |
| UTILITIES | Underground Utilities, Cable Available, Electricity Connected, Natural Gas Connected, Phone Available, Sewer Connected, Water Connected |
| VIEW | Yes |
| VIEW DESCRIPTION | Neighborhood |
MORTGAGE CALCULATOR
TOTAL MONTHLY PAYMENT
0
P
I
*Estimate only
| SATELLITE VIEW |
| / | |
We respect your online privacy and will never spam you. By submitting this form with your telephone number
you are consenting for Jude
Galligan, REALTOR® to contact you even if your name is on a Federal or State
"Do not call List".
Property listed by Jimmy Rado, David Weekley Homes
Based on information from the Austin Board of REALTORS ® (alternatively, from ACTRIS) for the period through 8/17/26 7:22 PM PDT. Neither the Board nor ACTRIS guarantees or is in any way responsible for its accuracy. All data is provided “AS IS” and with all faults. Data maintained by the Board or ACTRIS may not reflect all real estate activity in the market.
Information being provided is for consumers’ personal, non-commercial use and may not be used for any purpose other than to identify prospective properties consumers may be interested in purchasing.
Information being provided is for consumers’ personal, non-commercial use and may not be used for any purpose other than to identify prospective properties consumers may be interested in purchasing.
This IDX solution is (c) Diverse Solutions 2026.