 Twitter
 Facebook
 Email
|
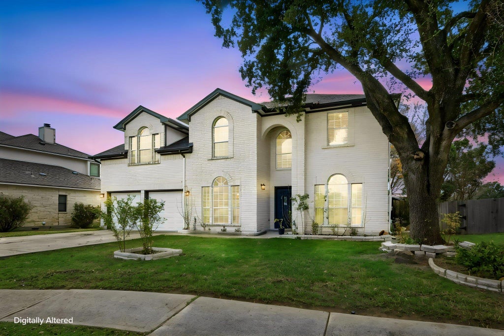
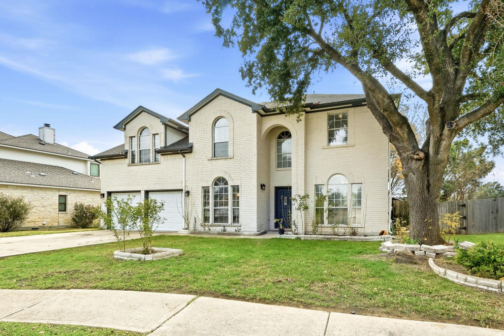
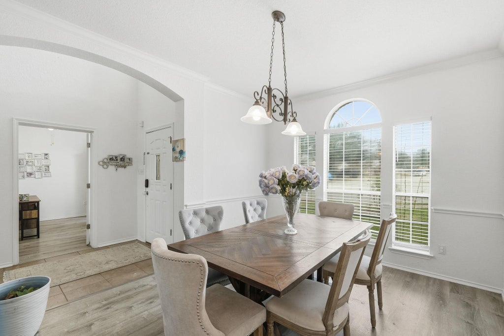
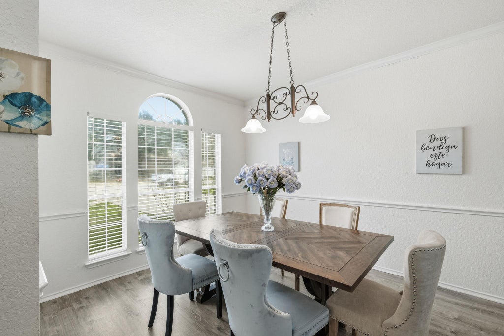
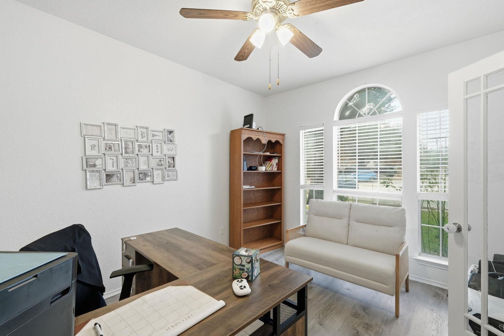
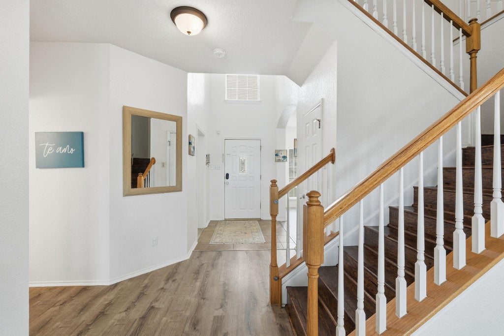
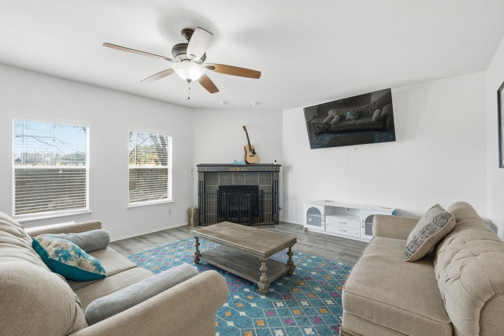
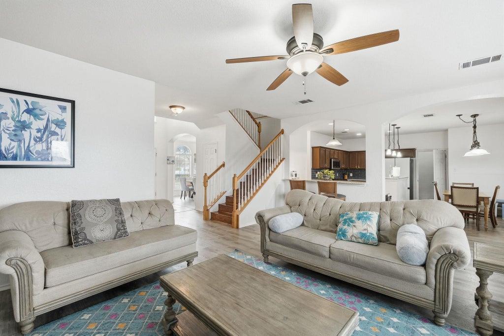
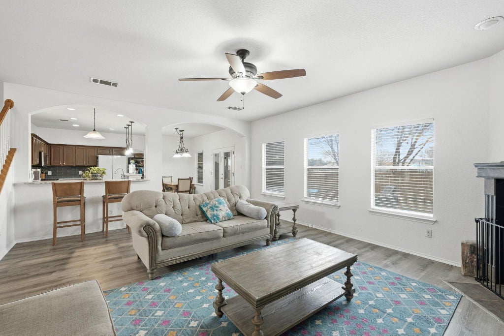
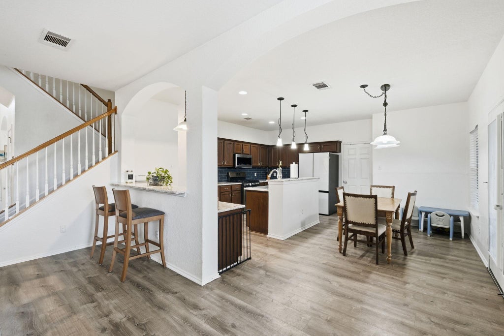

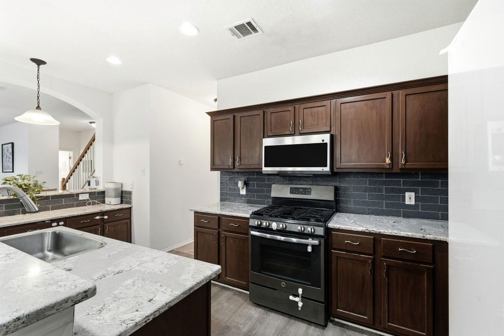

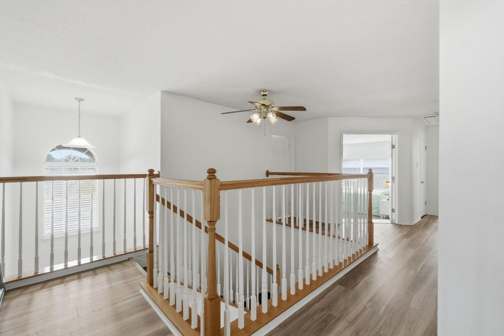
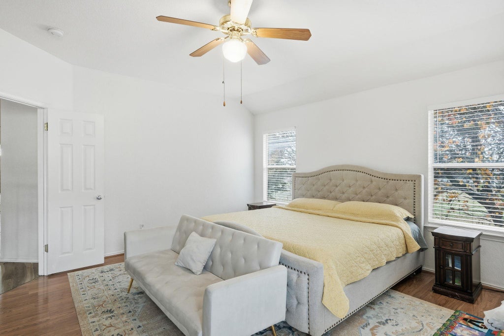
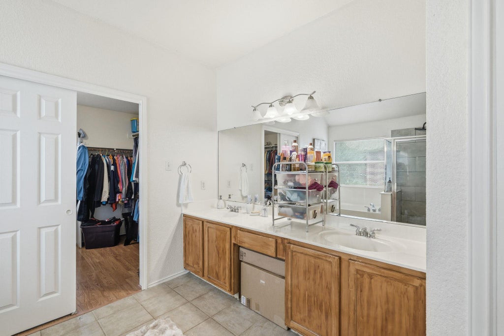

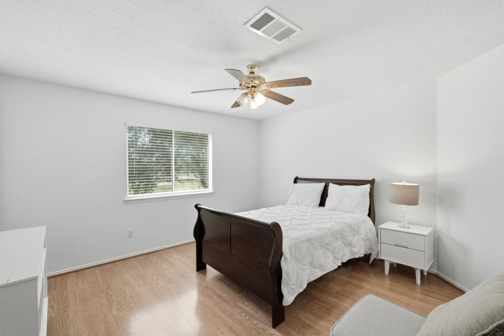
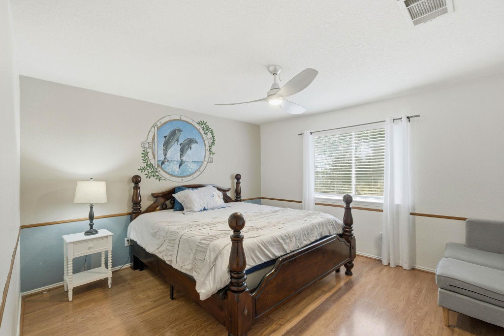
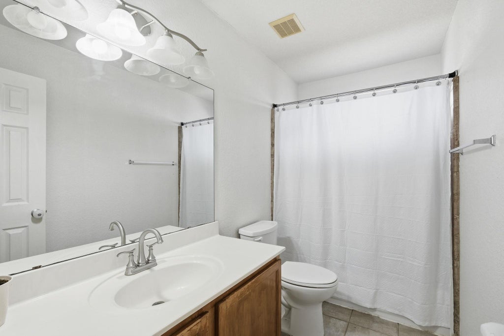
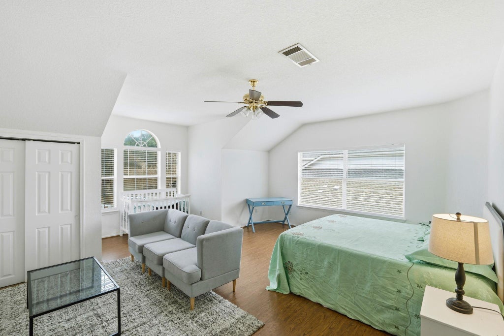
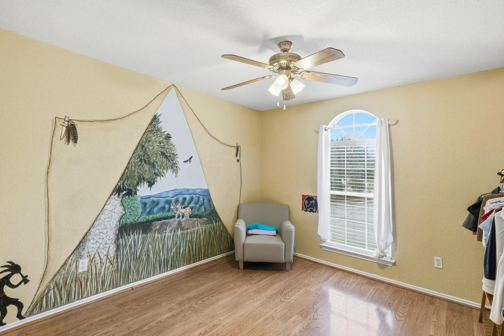
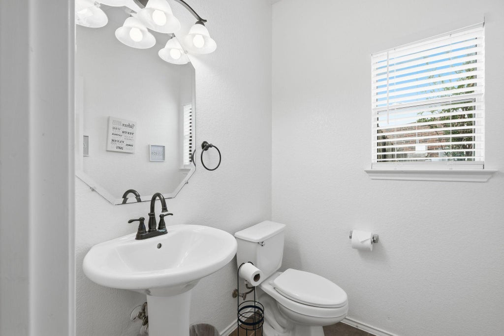
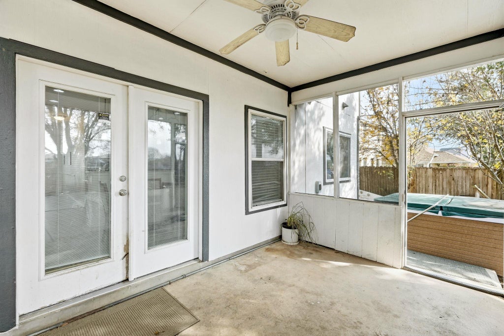

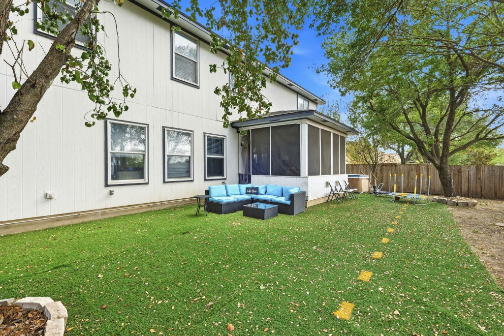

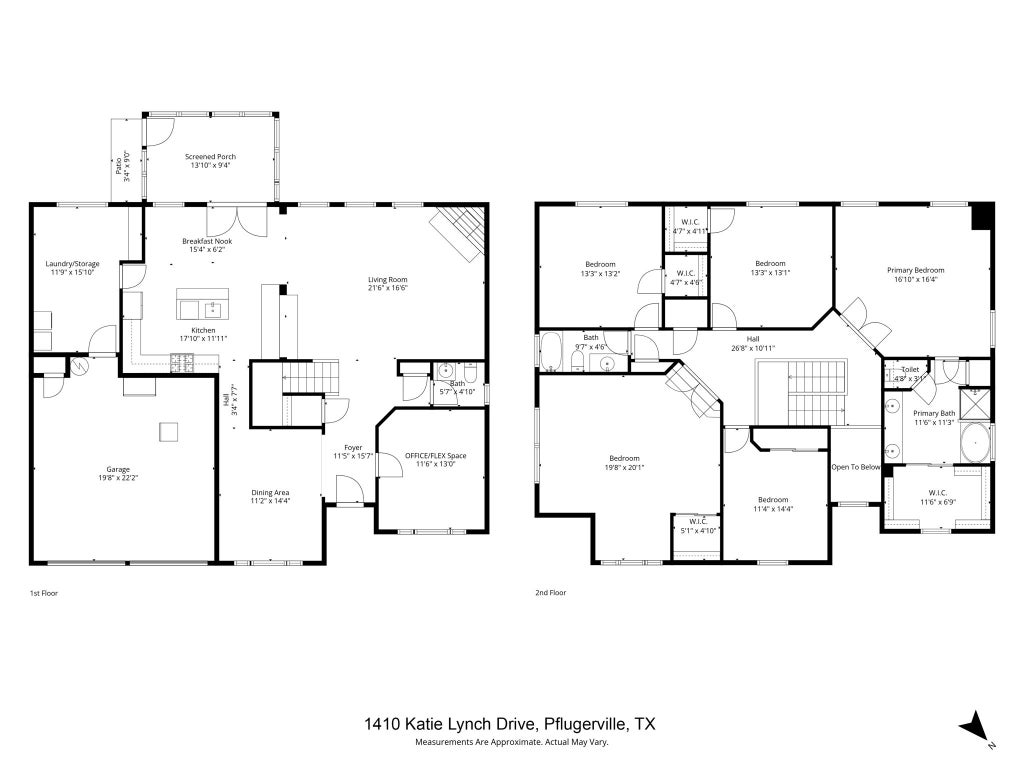
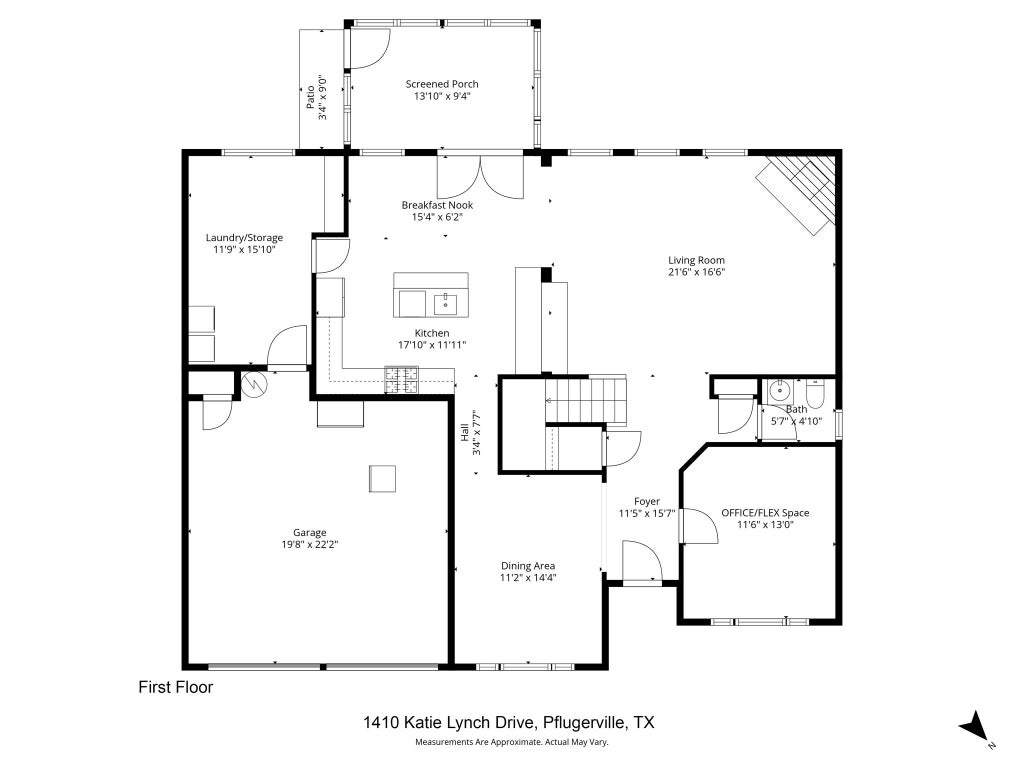
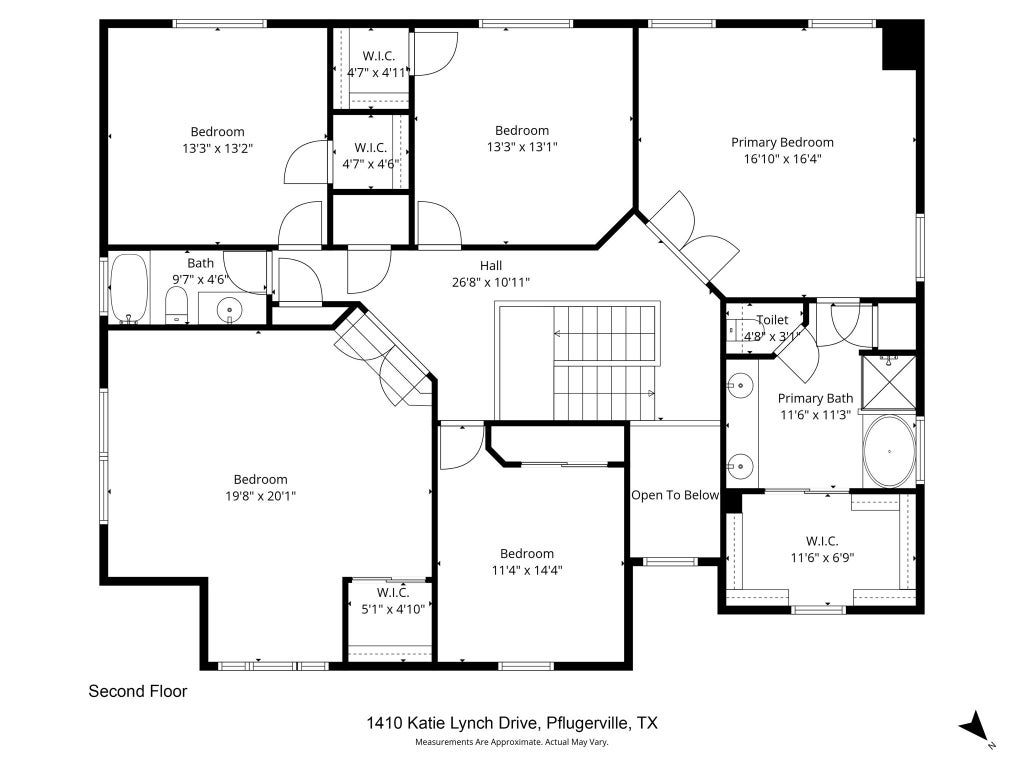

This well-maintained home offers comfort, functionality, and a location that's hard to beat. Thoughtfully designed with an open-concept layout, it provides seamless flow for everyday living and effortless entertaining. Natural light fills the main living areas, creating a warm and inviting atmosphere from the moment you step inside. The spacious kitchen features ample counter space and storage, along with freshly painted cabinets that add a bright, updated touch. Perfect for hosting gatherings or handling busy weeknights with ease, the kitchen serves as the heart of the home. The primary suite offers a private retreat, enhanced by a newly installed glass shower door that brings a modern, refreshed feel to the ensuite bath. Additional bedrooms provide flexibility for guests, a home office, or growing needs. Step outside to enjoy a backyard designed for both relaxation and low-maintenance living. Featuring approximately ¾ turf, the outdoor space stays green and inviting year-round, making it ideal for entertaining, pets, play, or simply unwinding after a long day. Located in a desirable Pflugerville neighborhood with convenient access to schools, parks, shopping, and dining, plus quick access to IH-35, SH-45, and SH-130, commuting to Austin and surrounding areas is smooth and stress-free. With thoughtful updates, functional living spaces, and an unbeatable location, this home offers the perfect blend of comfort, convenience, and style.
FORECLOSURE
| LAST UPDATED | 11/4/2026 | TRACT | The Park Place at Heatherwild |
|---|---|---|---|
| YEAR BUILT | 2001 | COMMUNITY | The Park Place at Heatherwild |
| COUNTY | Travis | STATUS | Active |
| PROPERTY TYPE(S) | Single Family |
| Elementary School | Brookhollow |
|---|---|
| Jr. High School | Park Crest |
| High School | Pflugerville |
| ADDITIONAL DETAILS | |
| AIR | Ceiling Fan(s), Electric |
|---|---|
| AIR CONDITIONING | Yes |
| APPLIANCES | Dishwasher, Gas Range, Microwave, Stainless Steel Appliance(s) |
| AREA | PF |
| CONSTRUCTION | Brick Veneer, Shake Siding |
| EXTERIOR | Private Yard |
| FIREPLACE | Yes |
| GARAGE | Yes |
| HEAT | Central, Fireplace(s), Hot Water, Natural Gas |
| HOA DUES | 400|Quarterly |
| INTERIOR | Ceiling Fan(s), Granite Counters, Open Floorplan, Pantry, Storage, Walk-In Closet(s) |
| LOT | 7867 acre(s) |
| LOT DESCRIPTION | Cul-De-Sac, Greenbelt, Sprinklers In Front |
| PARKING | Driveway |
| POOL DESCRIPTION | None |
| SEWER | Public Sewer |
| STORIES | 2 |
| SUBDIVISION | The Park Place at Heatherwild |
| TAXES | 2.12 |
| UTILITIES | Electricity Available, Natural Gas Available, Sewer Connected, Water Available |
| VIEW DESCRIPTION | None |
| WATER | Public |
MORTGAGE CALCULATOR
TOTAL MONTHLY PAYMENT
0
P
I
*Estimate only
| SATELLITE VIEW |
| / | |
We respect your online privacy and will never spam you. By submitting this form with your telephone number
you are consenting for Jude
Galligan, REALTOR® to contact you even if your name is on a Federal or State
"Do not call List".
Property listed by Rosenie Damus, Realty Texas LLC
Based on information from the Austin Board of REALTORS ® (alternatively, from ACTRIS) for the period through 11/6/26 4:57 AM PST. Neither the Board nor ACTRIS guarantees or is in any way responsible for its accuracy. All data is provided “AS IS” and with all faults. Data maintained by the Board or ACTRIS may not reflect all real estate activity in the market.
Information being provided is for consumers’ personal, non-commercial use and may not be used for any purpose other than to identify prospective properties consumers may be interested in purchasing.
Information being provided is for consumers’ personal, non-commercial use and may not be used for any purpose other than to identify prospective properties consumers may be interested in purchasing.
This IDX solution is (c) Diverse Solutions 2026.