 Twitter
 Facebook
 Email
Email
|
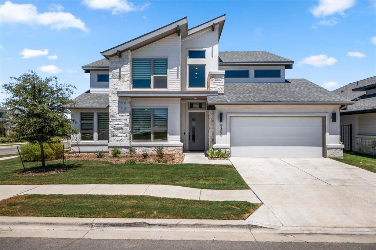
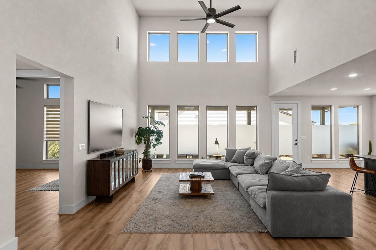
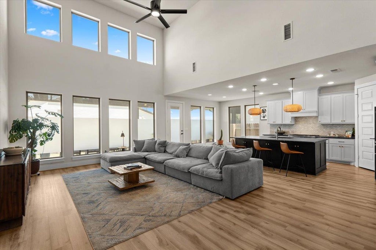
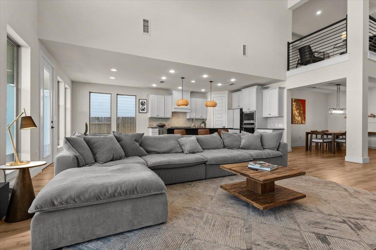
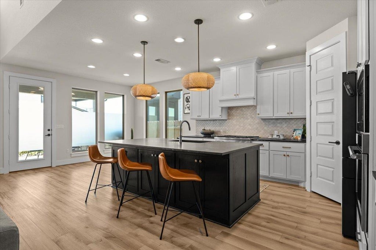
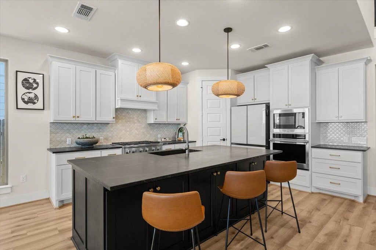
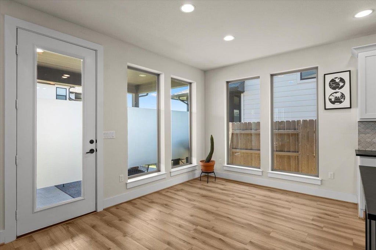
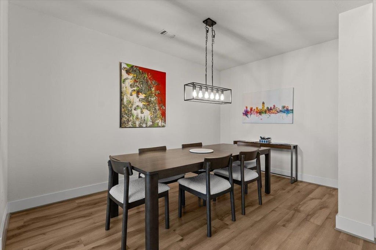
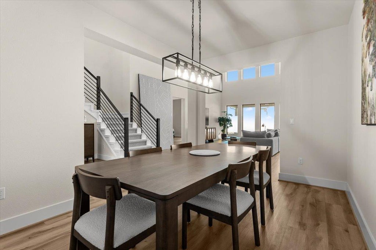
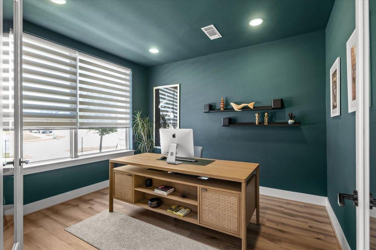
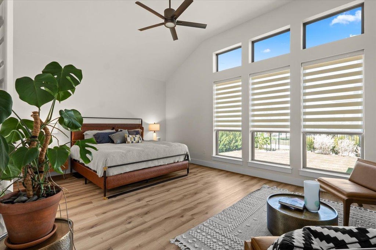
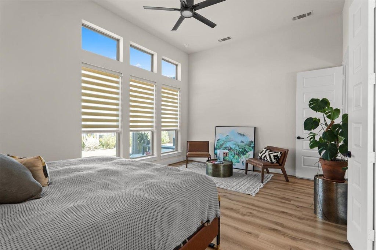
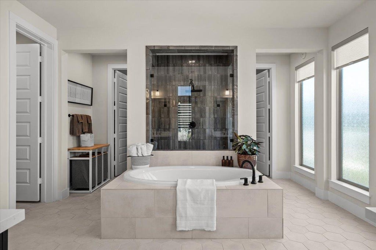
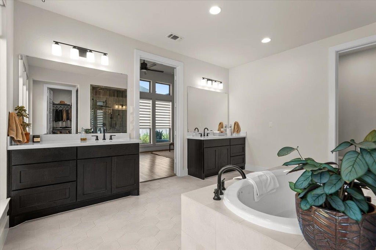
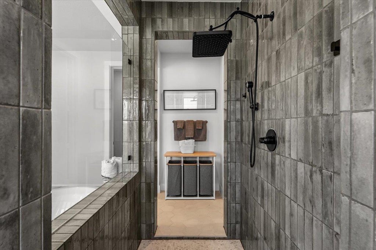
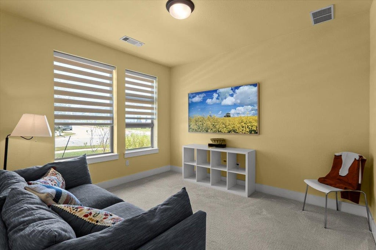
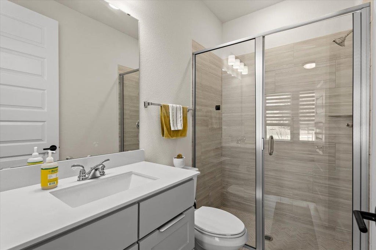
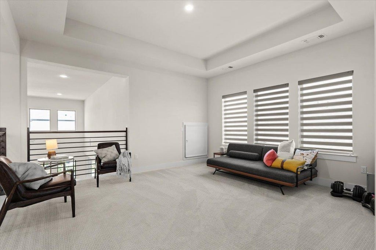
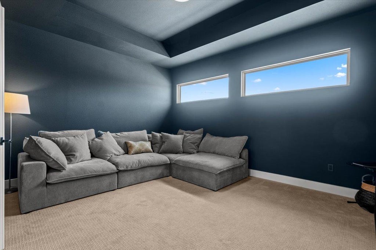
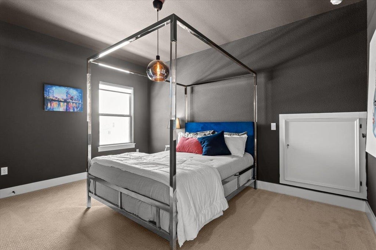
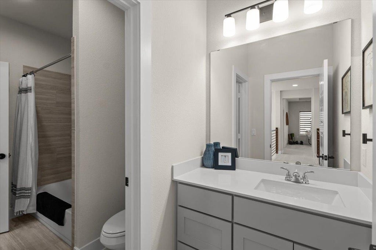
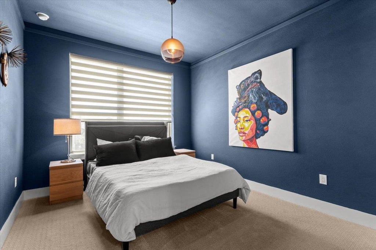
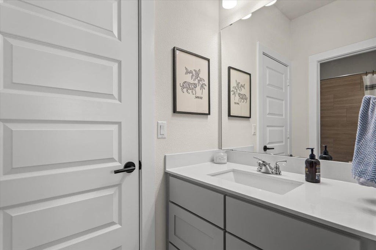
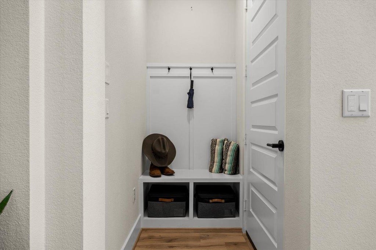
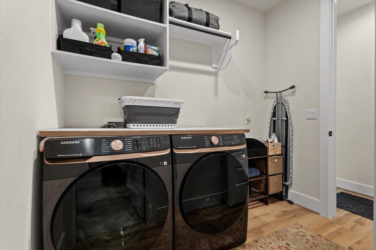
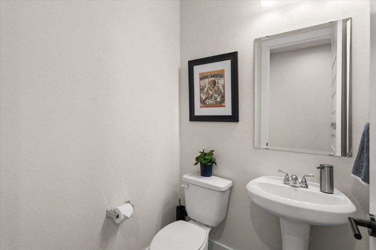
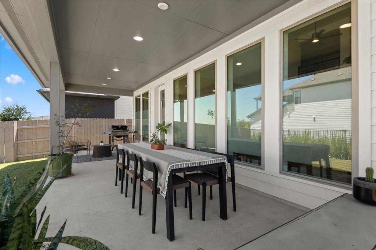
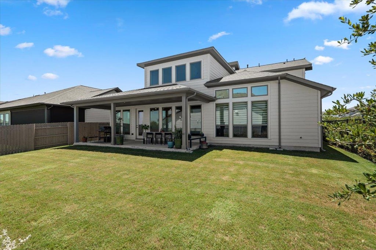
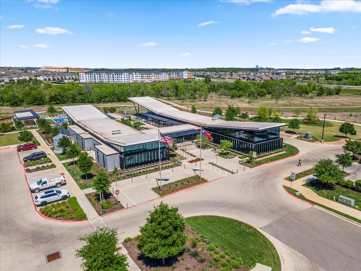
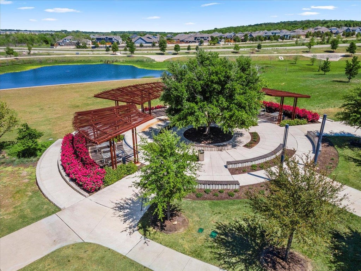
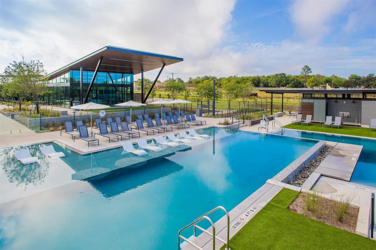
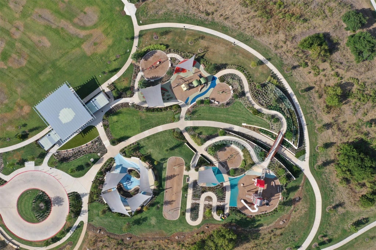
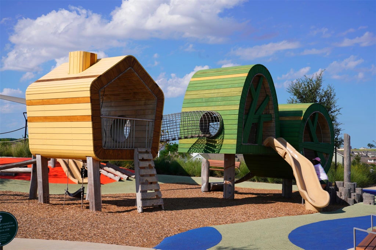
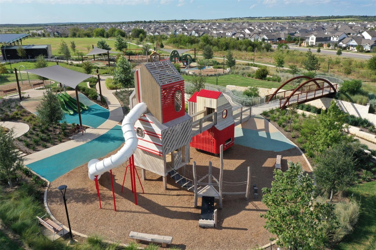
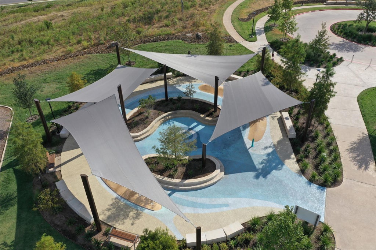

Experience elevated living in this stunning Easton Park home, where thoughtful design and luxury finishes come together in a spectacular open floorplan. Soaring ceilings and dramatic floor-to-ceiling windows in the family room create an incredible sense of space while filling the home with abundant natural light. Luxury vinyl plank floors flow throughout the living areas, primary bedroom, and office. At the heart of the home, the beautifully appointed kitchen features a large center island and upgraded stainless steel appliances including a smart oven. The main level also offers a formal dining area, a private office with French doors, a powder bath, and a guest suite complete with its own en-suite bath. The spacious primary suite is a true retreat, featuring a spa-like bathroom with dual vanities, a soaking tub, a walk-through shower with level 5 Italian ceramic tile, and two generous walk-in closets that connect directly into the laundry room. Upstairs, you'll find plenty of room to relax and entertain with a large gameroom, dedicated media room, two additional bedrooms, and a Jack-and-Jill bath. Step outside to the large covered patio overlooking a lush backyard, offering the perfect setting for outdoor entertaining or quiet evenings at home. Situated on a desirable corner lot and backing up to the neighborhood walking trail, this exceptional property offers the space, privacy, and upscale lifestyle you've been looking for. Enjoy all that amenity-rich Easton Park has to offer, including two resort-style pools, multiple parks, playgrounds, miles of hike and bike trails, community events, and so much more!
| LAST UPDATED | 8/21/2026 | TRACT | Prospect Park Ph 1 |
|---|---|---|---|
| YEAR BUILT | 2024 | COMMUNITY | Prospect Park Ph 1 |
| GARAGE SPACES | 3.0 | COUNTY | Travis |
| STATUS | Active | PROPERTY TYPE(S) | Single Family |
| Elementary School | Newton Collins |
|---|---|
| Jr. High School | Ojeda |
| High School | Del Valle |
| ADDITIONAL DETAILS | |
| AIR | Ceiling Fan(s), Central Air |
|---|---|
| AIR CONDITIONING | Yes |
| APPLIANCES | Dishwasher, Disposal, Gas Cooktop, Microwave, Oven, Stainless Steel Appliance(s) |
| AREA | SC |
| CONSTRUCTION | HardiPlank Type |
| EXTERIOR | None |
| GARAGE | Yes |
| HEAT | Central |
| HOA DUES | 75|Monthly |
| INTERIOR | Ceiling Fan(s), Double Vanity, Kitchen Island, Master Downstairs, Open Floorplan, Pantry, Tray Ceiling(s), Walk-In Closet(s) |
| LOT | 7536 sq ft |
| LOT DESCRIPTION | Corner Lot |
| PARKING | Driveway, Garage |
| POOL DESCRIPTION | None |
| STORIES | 2 |
| SUBDIVISION | Prospect Park Ph 1 |
| TAXES | 18298.83 |
| UTILITIES | Electricity Available, Natural Gas Available, Sewer Available, Water Available |
| VIEW DESCRIPTION | None |
MORTGAGE CALCULATOR
TOTAL MONTHLY PAYMENT
0
P
I
*Estimate only
| SATELLITE VIEW |
| / | |
We respect your online privacy and will never spam you. By submitting this form with your telephone number
you are consenting for Jude
Galligan, REALTOR® to contact you even if your name is on a Federal or State
"Do not call List".
Property listed by Cherie Smith, Keller Williams Realty
Based on information from the Austin Board of REALTORS ® (alternatively, from ACTRIS) for the period through 9/10/26 1:35 AM PDT. Neither the Board nor ACTRIS guarantees or is in any way responsible for its accuracy. All data is provided “AS IS” and with all faults. Data maintained by the Board or ACTRIS may not reflect all real estate activity in the market.
Information being provided is for consumers’ personal, non-commercial use and may not be used for any purpose other than to identify prospective properties consumers may be interested in purchasing.
Information being provided is for consumers’ personal, non-commercial use and may not be used for any purpose other than to identify prospective properties consumers may be interested in purchasing.
This IDX solution is (c) Diverse Solutions 2026.