 Twitter
 Facebook
 Email
Email





|

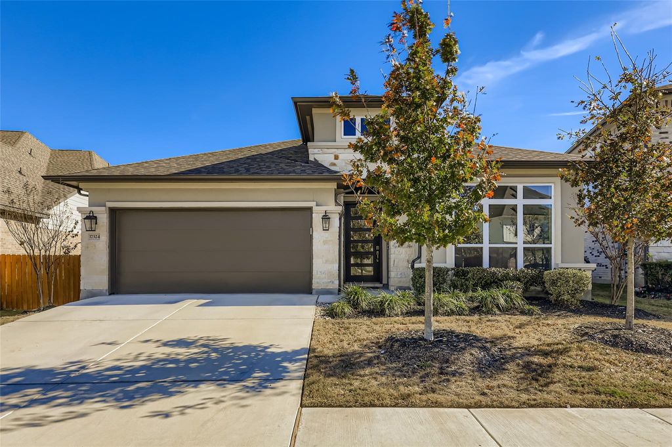
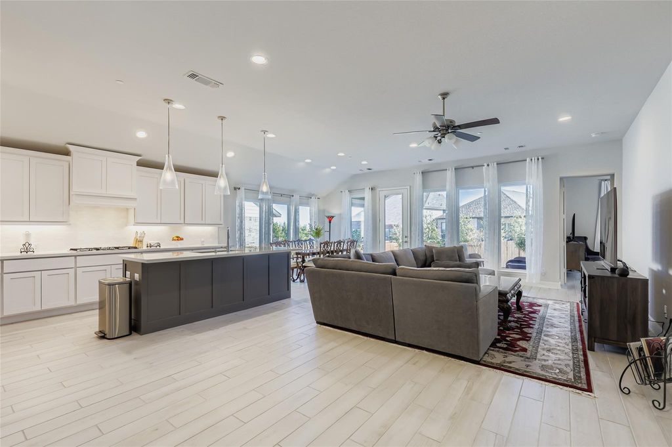
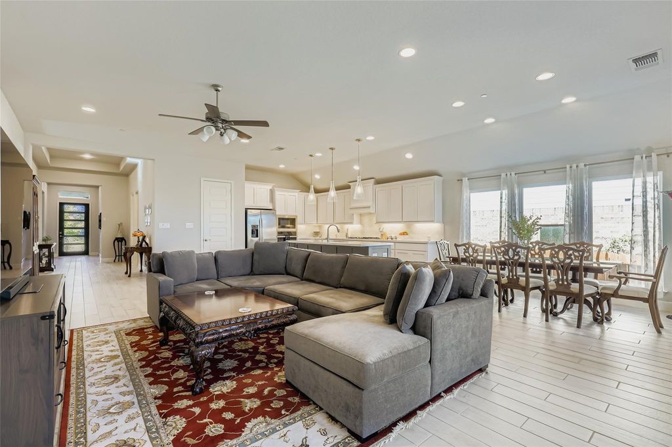
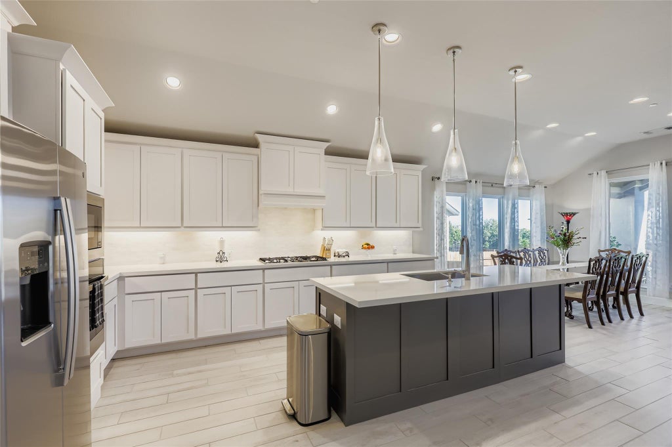
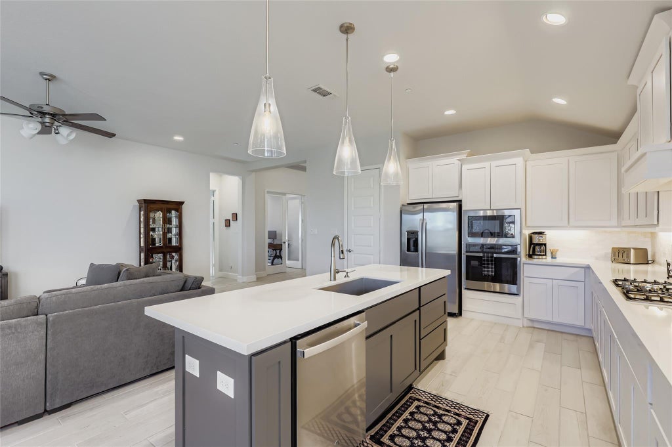
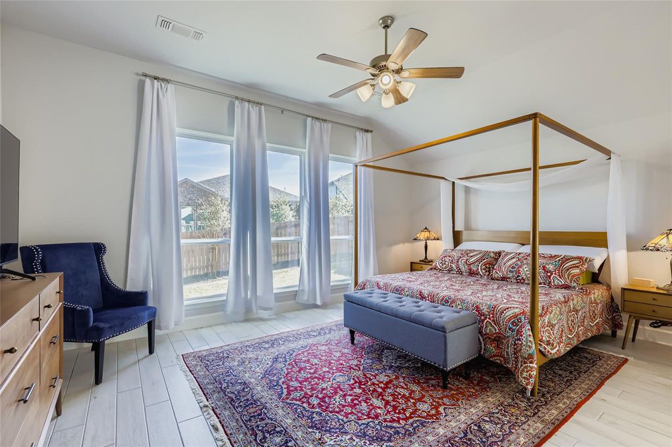
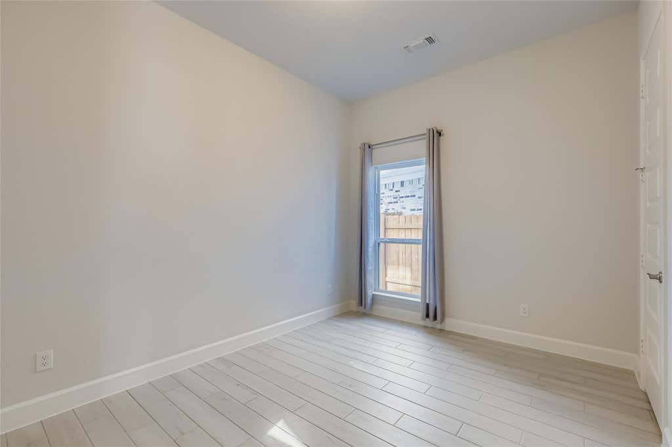
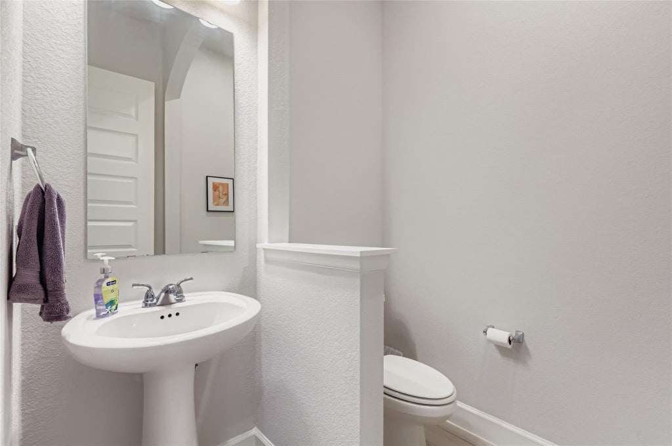
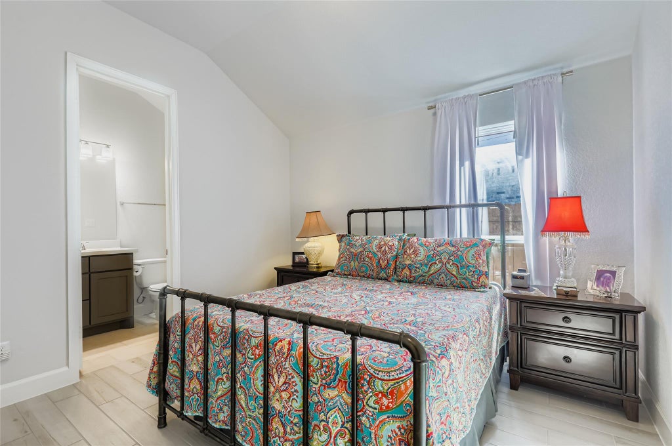
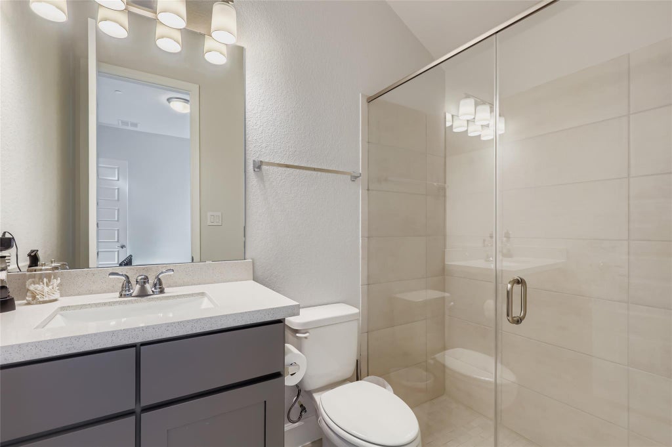
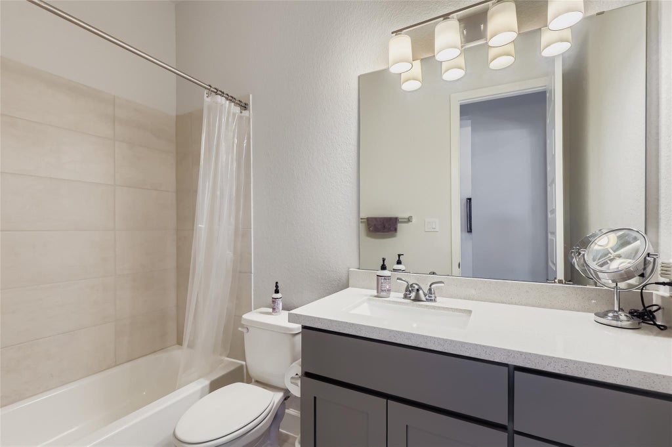
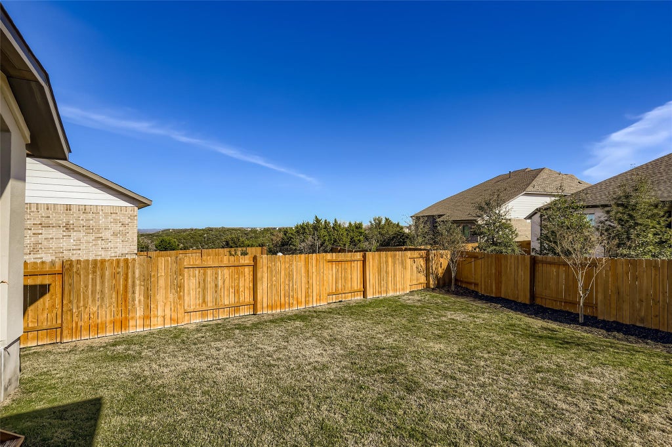
Located in the highly desirable Sweetwater Ranch community near Austin, this beautifully built 2023 home offers modern design, functional living space, and Hill Country charm. With 4 bedrooms, 3.5 bathrooms, Bonus room with clear glass French doors, 2,423 square feet, and a 3 car tandem garage, this home provides the perfect balance of comfort and style. The thoughtfully designed open floor plan features spacious living areas, abundant natural light, and a seamless flow ideal for both everyday living and entertaining. The kitchen opens to the main living space, creating a welcoming atmosphere for gatherings with wood tile floors throughout. The primary suite offers a relaxing retreat with a well-appointed en-suite bath and generous closet space. Abundant Hill Country views off of the back patio. Situated on a 0.181-acre lot in the sought-after Sweetwater Ranch Sec 2 Vlgs C subdivision, residents enjoy access to community amenities and the convenience of nearby shopping, dining, and outdoor recreation. This move-in-ready home combines newer construction with a prime location"”an excellent opportunity to enjoy the best of Hill Country living while staying close to everything Austin has to offer.
| LAST UPDATED | 3/18/2026 | TRACT | Sweetwater Ranch Sec 2 Vlgs C |
|---|---|---|---|
| YEAR BUILT | 2023 | COMMUNITY | Sweetwater Ranch Sec 2 Vlgs C |
| GARAGE SPACES | 3.0 | COUNTY | Travis |
| STATUS | Active | PROPERTY TYPE(S) | Single Family |
| Elementary School | Rough Hollow |
|---|---|
| Jr. High School | Lake Travis |
| High School | Lake Travis |
| ADDITIONAL DETAILS | |
| AIR | Ceiling Fan(s), Central Air, Zoned |
|---|---|
| AIR CONDITIONING | Yes |
| APPLIANCES | Dishwasher, Disposal, ENERGY STAR Qualified Appliances, Gas Cooktop, Microwave, Oven, Water Heater |
| AREA | LS |
| CONSTRUCTION | Stone, Stucco |
| EXTERIOR | Private Yard, Rain Gutters |
| GARAGE | Attached Garage, Yes |
| HEAT | Natural Gas |
| HOA DUES | 260|Quarterly |
| INTERIOR | Ceiling Fan(s), Coffered Ceiling(s), Granite Counters, Kitchen Island, Master Downstairs, Open Floorplan, Pantry, Walk-In Closet(s) |
| LOT | 7902 sq ft |
| LOT DIMENSIONS | 50x126 |
| PARKING | Attached, Garage, Garage Door Opener, Garage Faces Front, Tandem |
| POOL DESCRIPTION | None |
| SEWER | Public Sewer |
| STORIES | 1 |
| SUBDIVISION | Sweetwater Ranch Sec 2 Vlgs C |
| TAXES | 17269.73 |
| UTILITIES | Underground Utilities |
| WATER | Public |
MORTGAGE CALCULATOR
TOTAL MONTHLY PAYMENT
0
P
I
*Estimate only
| SATELLITE VIEW |
| / | |
We respect your online privacy and will never spam you. By submitting this form with your telephone number
you are consenting for Jude
Galligan, REALTOR® to contact you even if your name is on a Federal or State
"Do not call List".
Property listed by Keith Malkani, Berkshire Hathaway TX Realty
Based on information from the Austin Board of REALTORS ® (alternatively, from ACTRIS) for the period through 8/16/26 1:50 AM PDT. Neither the Board nor ACTRIS guarantees or is in any way responsible for its accuracy. All data is provided “AS IS” and with all faults. Data maintained by the Board or ACTRIS may not reflect all real estate activity in the market.
Information being provided is for consumers’ personal, non-commercial use and may not be used for any purpose other than to identify prospective properties consumers may be interested in purchasing.
Information being provided is for consumers’ personal, non-commercial use and may not be used for any purpose other than to identify prospective properties consumers may be interested in purchasing.
This IDX solution is (c) Diverse Solutions 2026.