 Twitter
 Facebook
 Email
Email
|

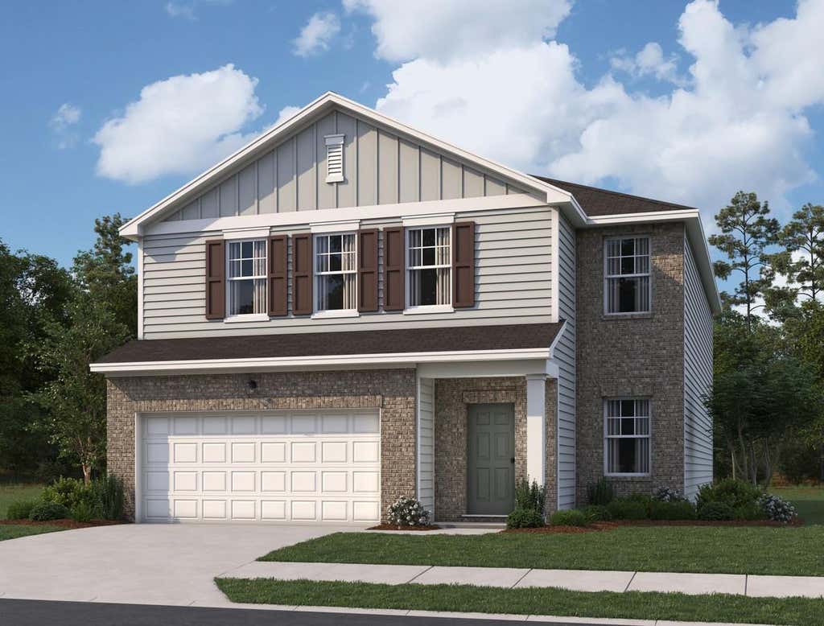
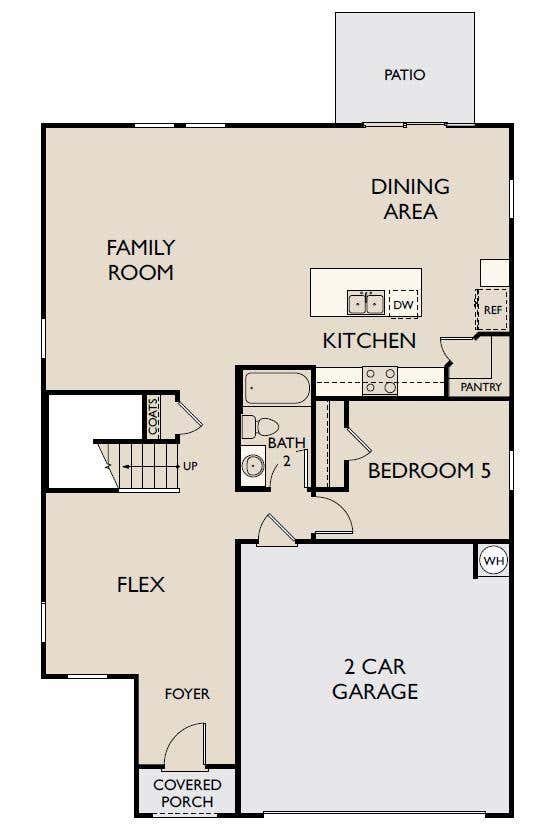
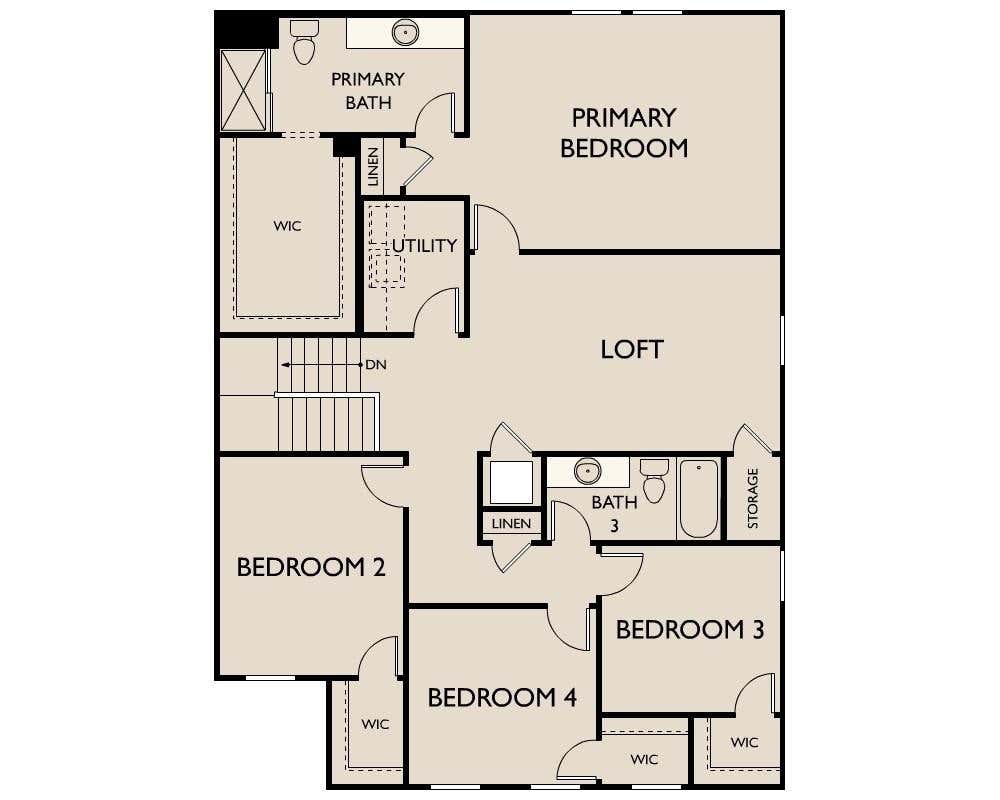
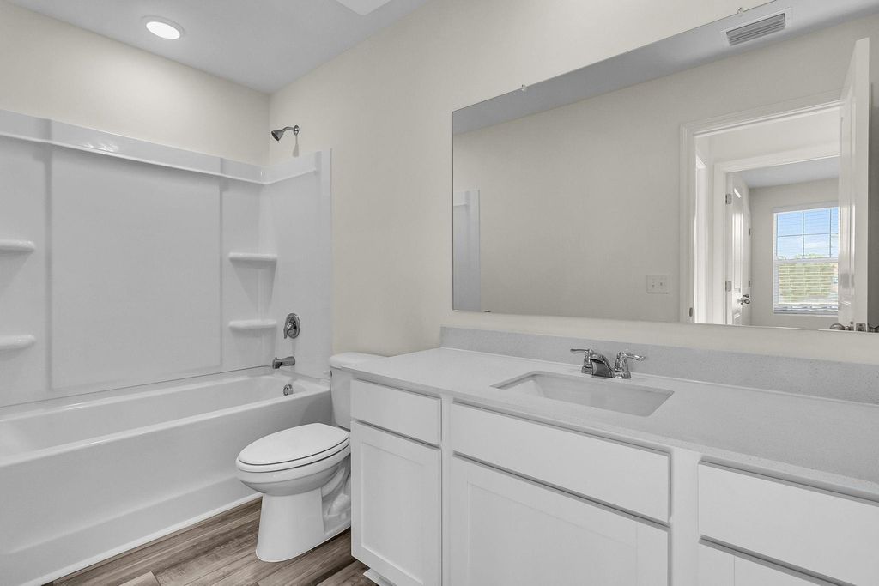
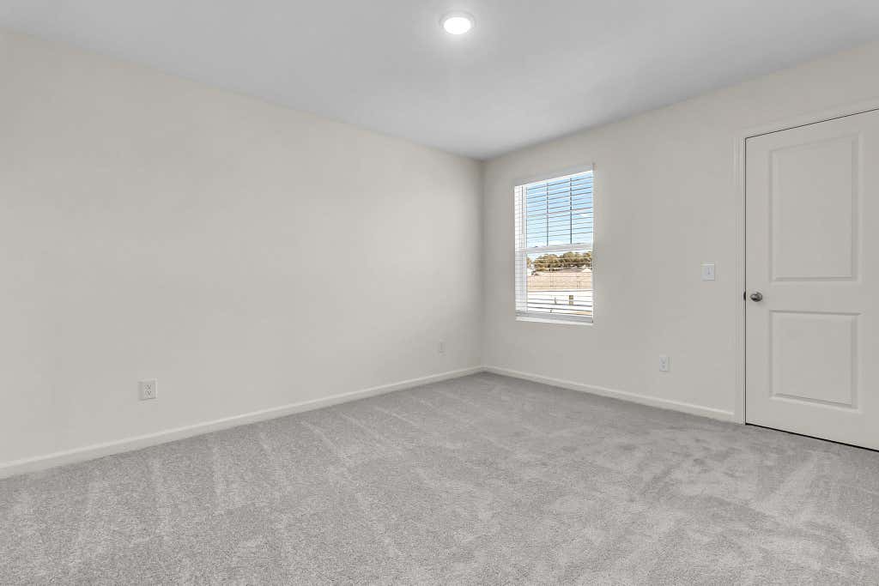
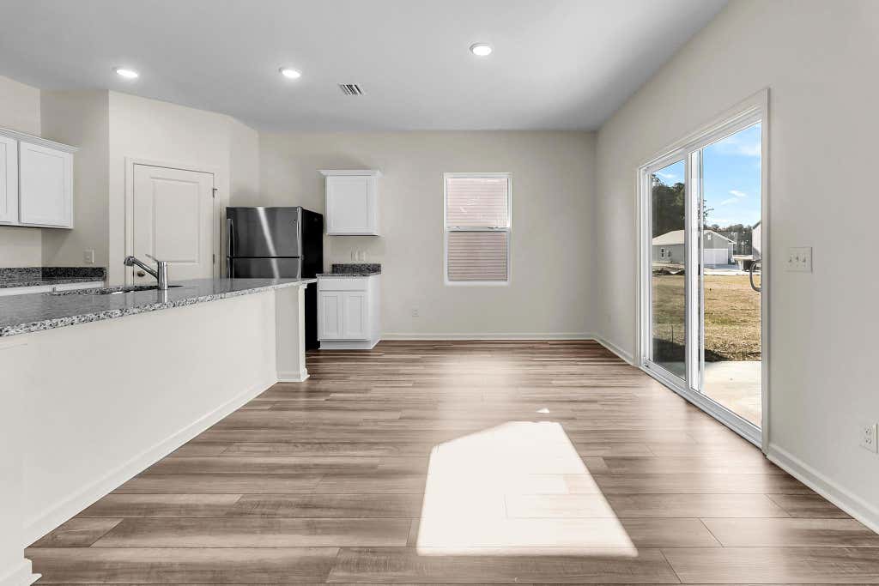
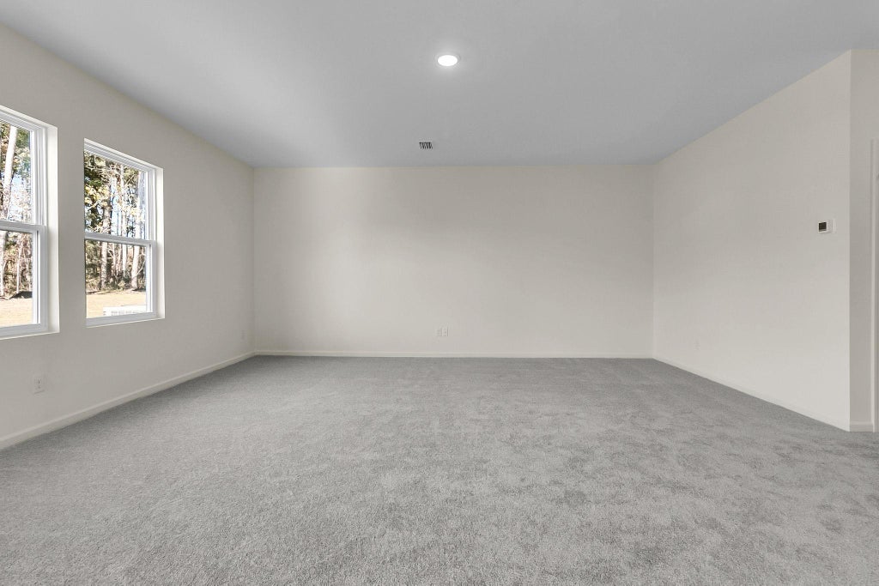
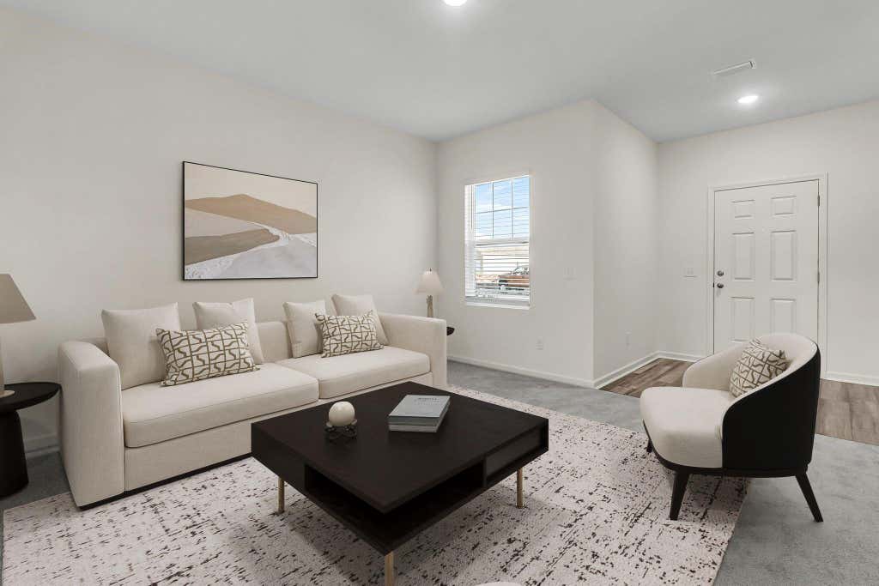
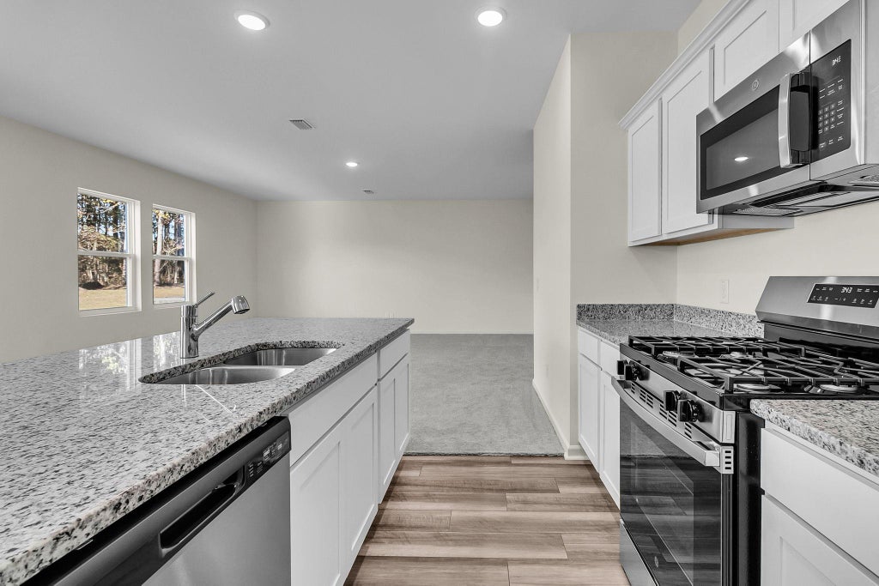
Let's Talk About the Supernova Step into the Supernova plan through the foyer, where you're greeted by a flex room. On the way to the main living space, you'll pass a bedroom with a full bath and access to the two-car garage. The open-concept kitchen, family room, and dining area are located at the back of the home, with a patio just off the dining area. Upstairs, a spacious loft connects three additional bedrooms"”each with its own walk-in closet"”and a shared bath. On the opposite end is the primary bedroom with a primary bath and walk-in closet. The laundry room and an extra storage closet are also conveniently located off the loft. Call agent for promotions, available inventory.
| LAST UPDATED | 9/16/2026 | TRACT | The Trails at Carmel |
|---|---|---|---|
| YEAR BUILT | 2026 | COMMUNITY | The Trails at Carmel |
| GARAGE SPACES | 2.0 | COUNTY | Travis |
| STATUS | Active | PROPERTY TYPE(S) | Single Family |
| Elementary School | Carpenter Elementary School |
|---|---|
| Jr. High School | Bohls Middle School |
| High School | Weiss |
| PRICE HISTORY | |
| Prior to Sep 16, '26 | $433,990 |
|---|---|
| Sep 16, '26 - Today | $434,990 |
| ADDITIONAL DETAILS | |
| AIR | Central Air |
|---|---|
| AIR CONDITIONING | Yes |
| APPLIANCES | Dishwasher, Disposal, Electric Water Heater, Gas Range, Ice Maker, Microwave, Refrigerator, Stainless Steel Appliance(s), Washer/Dryer |
| AREA | PF |
| EXTERIOR | None |
| GARAGE | Attached Garage, Yes |
| HEAT | Central, Electric |
| HOA DUES | 85|Monthly |
| INTERIOR | Breakfast Bar, Granite Counters, High Speed Internet, Kitchen Island, Master Downstairs, Open Floorplan, Pantry, Recessed Lighting, Walk-In Closet(s) |
| LOT | 9583 sq ft |
| LOT DESCRIPTION | Sprinklers In Front, Sprinklers In Rear |
| LOT DIMENSIONS | 55 x 175 |
| PARKING | Attached, Garage, Garage Door Opener, Garage Faces Front |
| POOL DESCRIPTION | None |
| SEWER | Public Sewer |
| STORIES | 2 |
| SUBDIVISION | The Trails at Carmel |
| TAXES | 133 |
| UTILITIES | Cable Available, Electricity Available, Natural Gas Available, Sewer Available, Water Available |
| VIEW DESCRIPTION | None |
| WATER | Public |
MORTGAGE CALCULATOR
TOTAL MONTHLY PAYMENT
0
P
I
*Estimate only
| SATELLITE VIEW |
| / | |
We respect your online privacy and will never spam you. By submitting this form with your telephone number
you are consenting for Jude
Galligan, REALTOR® to contact you even if your name is on a Federal or State
"Do not call List".
Property listed by Kent Zarbock, ERA Experts
Based on information from the Austin Board of REALTORS ® (alternatively, from ACTRIS) for the period through 9/22/26 4:08 PM PDT. Neither the Board nor ACTRIS guarantees or is in any way responsible for its accuracy. All data is provided “AS IS” and with all faults. Data maintained by the Board or ACTRIS may not reflect all real estate activity in the market.
Information being provided is for consumers’ personal, non-commercial use and may not be used for any purpose other than to identify prospective properties consumers may be interested in purchasing.
Information being provided is for consumers’ personal, non-commercial use and may not be used for any purpose other than to identify prospective properties consumers may be interested in purchasing.
This IDX solution is (c) Diverse Solutions 2026.