 Twitter
 Facebook
 Email
|
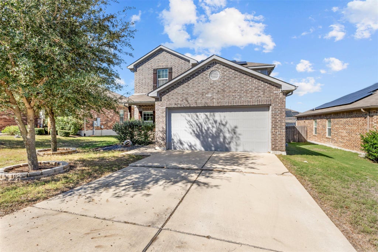
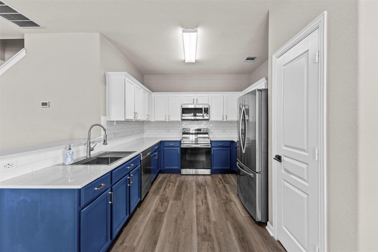
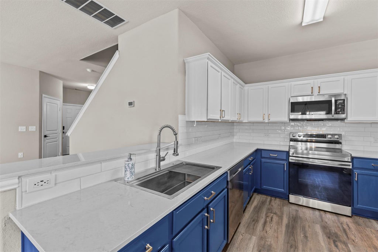
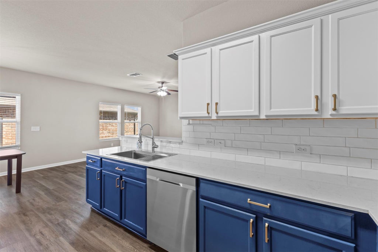
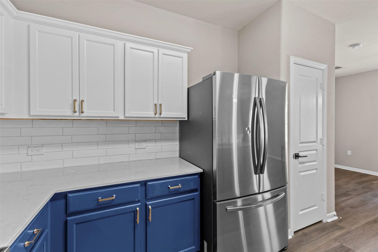
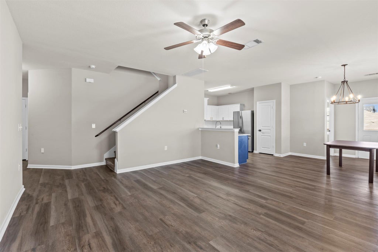
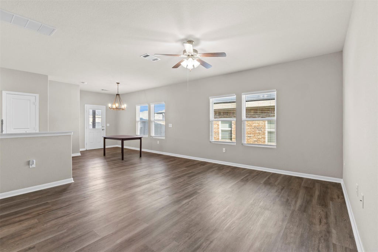
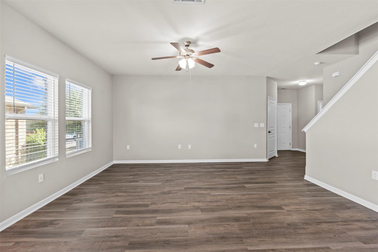
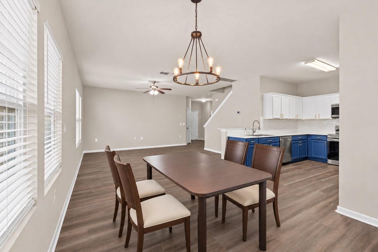
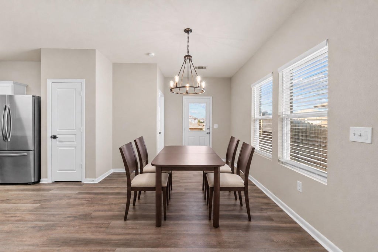
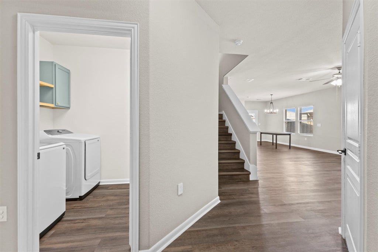
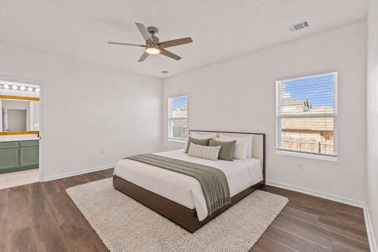
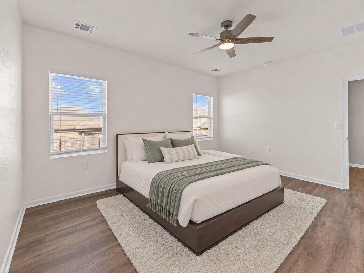
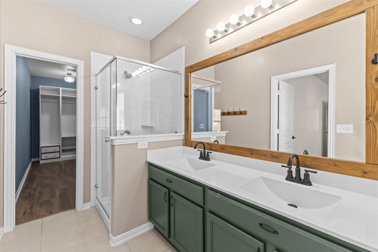
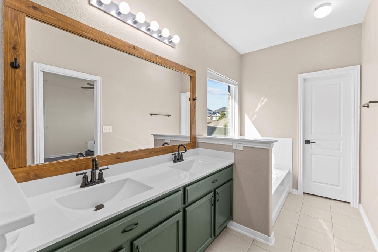
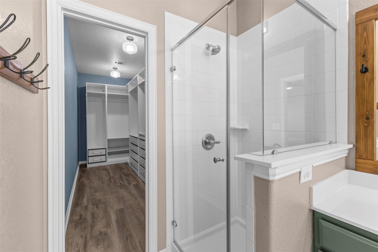
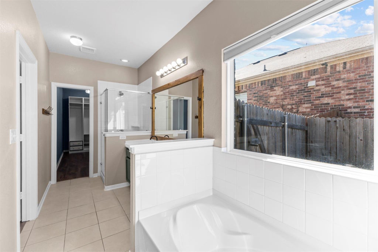
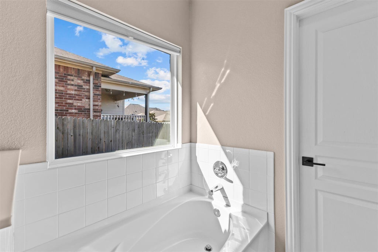
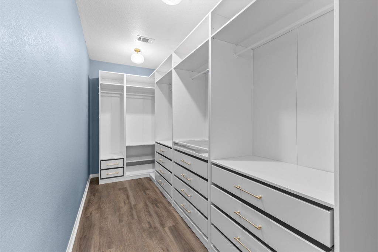
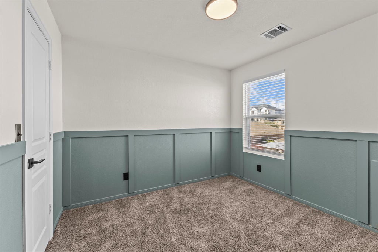
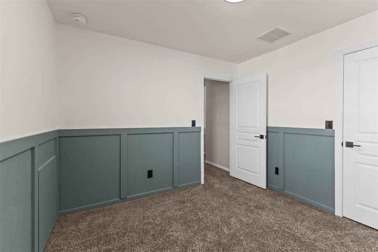
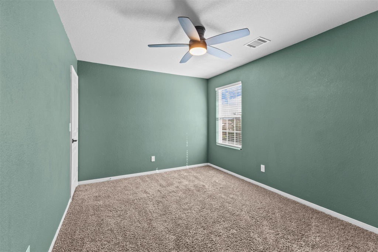
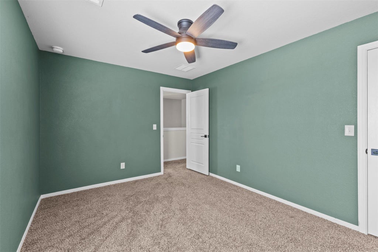
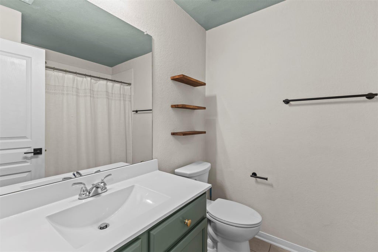
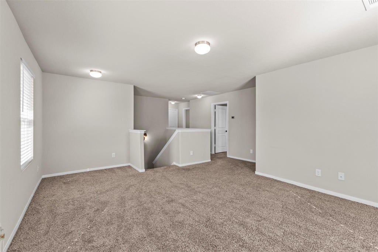
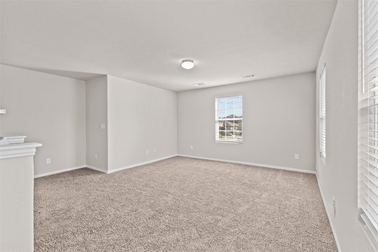
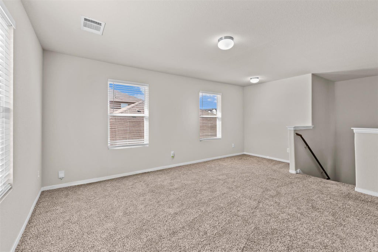
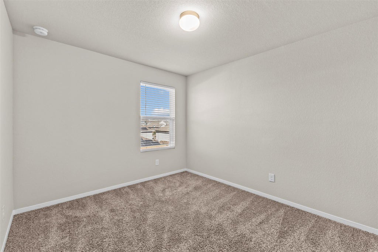
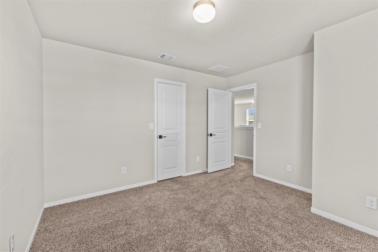
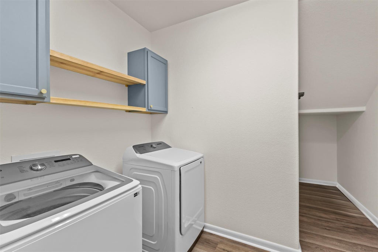
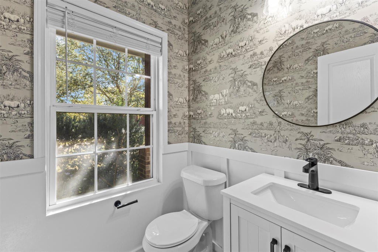
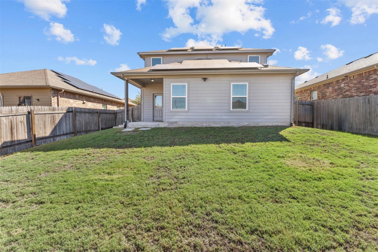
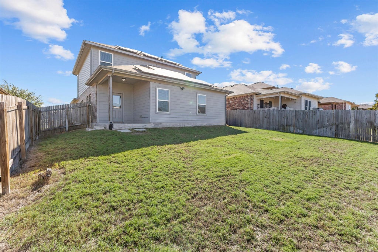
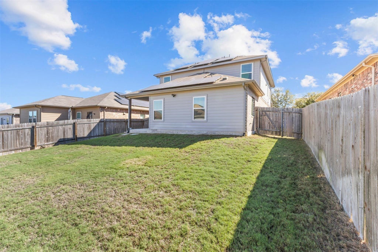
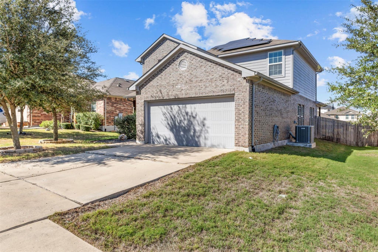
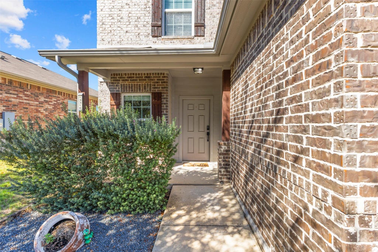

Welcome to 13316 Kearns Drive, where thoughtful designer upgrades meet prime Central Texas connectivity in Pflugerville's highly accessible Cantarra community. Offering zero carpet downstairs and fresh 2026 interior paint across the main level, this flowing two-story plan features a private main-floor primary retreat and an expansive, sun-drenched upstairs loft bonus room. The remodeled kitchen shines with sleek quartz countertops, deep under-mount sink and upgraded faucet, premium stainless steel appliances, and freshly painted cabinetry with updated hardware. Adjacent to the main living area, the half bath has been completely transformed into a designer powder room complete with statement wallpaper, new vanity, contemporary mirror, lighting, and updated flooring. Retreat downstairs to the spacious primary suite boasting a $3,200 custom IKEA wardrobe system, paired with an en-suite bath featuring painted cabinets, custom wood-framed mirror, updated faucets, and hardware. Throughout the home, find upgraded lighting, ceiling fans in all bedrooms, new toilets, a dedicated laundry room with custom overhead cabinetry, and a fully finished garage with professional epoxy flooring. Unbeatable Central Texas Location: Commuting is effortless with rapid access to TX-130, SH-45, and I-35. You are minutes from major tech and employment hubs like the Tesla Giga Texas campus, Samsung Semiconductor, Dell World Headquarters, and the Parmer Tech Corridor. Enjoy weekends at nearby Lake Pflugerville, Stone Hill Town Center, Typhoon Texas, or The Domain, with Downtown Austin just an easy 20-minute drive away. Every major upgrade is done, schedule your private tour today!
| LAST UPDATED | 11/10/2026 | TRACT | Cantarra Sec Iia-1 |
|---|---|---|---|
| YEAR BUILT | 2017 | COMMUNITY | Cantarra Sec Iia-1 |
| GARAGE SPACES | 2.0 | COUNTY | Travis |
| STATUS | Active | PROPERTY TYPE(S) | Single Family |
| Elementary School | Dessau |
|---|---|
| Jr. High School | Dessau |
| High School | John B Connally |
| ADDITIONAL DETAILS | |
| AIR | Ceiling Fan(s), Central Air |
|---|---|
| AIR CONDITIONING | Yes |
| AMENITIES | Maintenance Grounds |
| APPLIANCES | Built-In Electric Range, Dishwasher, Dryer, Microwave, Oven, Refrigerator, Washer |
| AREA | PF |
| CONSTRUCTION | HardiPlank Type |
| EXTERIOR | None |
| GARAGE | Yes |
| HEAT | Central |
| HOA DUES | 90|Quarterly |
| INTERIOR | Ceiling Fan(s), Chandelier, Open Floorplan, Pantry, Stone Counters |
| LOT | 5750 sq ft |
| LOT DESCRIPTION | Back Yard, Front Yard |
| PARKING | Garage |
| POOL DESCRIPTION | None |
| SEWER | Public Sewer |
| STORIES | 2 |
| SUBDIVISION | Cantarra Sec Iia-1 |
| TAXES | 9189.5 |
| UTILITIES | Electricity Connected, Sewer Connected, Water Connected |
| VIEW | Yes |
| VIEW DESCRIPTION | Neighborhood |
| WATER | Public |
MORTGAGE CALCULATOR
TOTAL MONTHLY PAYMENT
0
P
I
*Estimate only
| SATELLITE VIEW |
| / | |
We respect your online privacy and will never spam you. By submitting this form with your telephone number
you are consenting for Jude
Galligan, REALTOR® to contact you even if your name is on a Federal or State
"Do not call List".
Property listed by Kristen Williams, Keller Williams Realty
Based on information from the Austin Board of REALTORS ® (alternatively, from ACTRIS) for the period through 11/10/26 7:23 PM PST. Neither the Board nor ACTRIS guarantees or is in any way responsible for its accuracy. All data is provided “AS IS” and with all faults. Data maintained by the Board or ACTRIS may not reflect all real estate activity in the market.
Information being provided is for consumers’ personal, non-commercial use and may not be used for any purpose other than to identify prospective properties consumers may be interested in purchasing.
Information being provided is for consumers’ personal, non-commercial use and may not be used for any purpose other than to identify prospective properties consumers may be interested in purchasing.
This IDX solution is (c) Diverse Solutions 2026.